Cell: (410) 627-9990 | Office:(410) 561-0044

BEDS4
BATHS2 full 1 partial
SQUARE FEET2,352
MLS#MDWA2039750
STATUSACTIVE
PROPERTY TYPEResidential - Single Family
SCHOOLWASHINGTON COUNTY PUBLIC SCHOOLS
Property Description
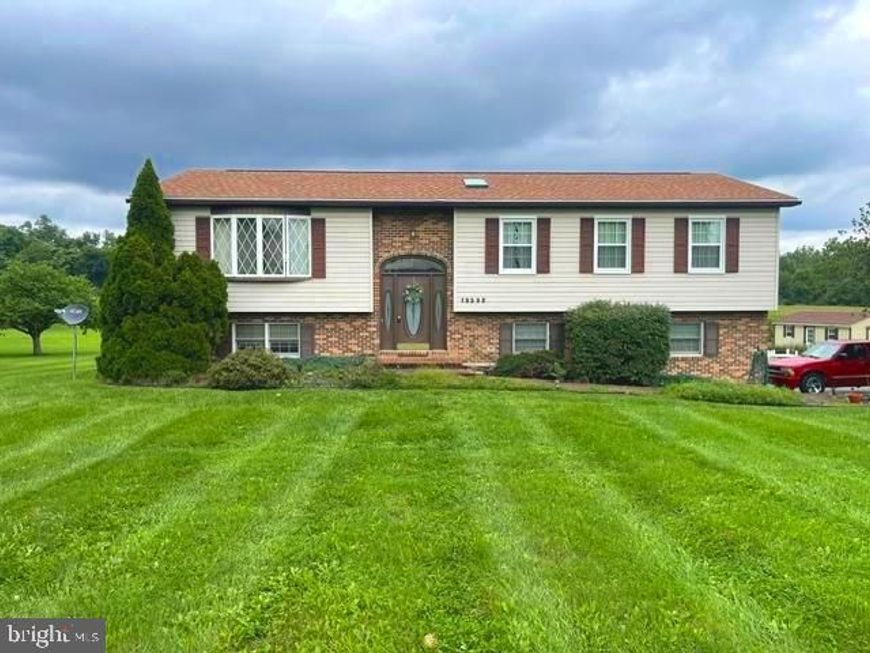
Welcome to 13302 National Pike, a beautifully maintained home set on stunning panoramic flat land with sweeping views in every direction. This property offers a rare combination of usable acreage, peaceful scenery, and a spacious, well‑designed home perfect for comfortable living and entertaining. The main level features a bright living room with a cozy propane gas fireplace, a dining area with walkout access to a large deck overlooking the gorgeous open landscape, and a well‑appointed kitchen with plenty of workspace. The primary bedroom includes its own private bathroom with a soaking tub and walk‑in shower, creating a relaxing retreat. Two additional bedrooms and a full hall bath complete the main level. The lower level is fully finished and offers a walkout to the rear patio, expanding your living space with a generous recreation room, one additional bedroom, and a half bath with plumbing already connected for a future full bath—a fantastic opportunity to add value. A 2‑car garage provides convenience and storage, while the expansive land surrounding the home delivers unmatched beauty, privacy, and endless possibilities for outdoor enjoyment. This property is truly special—flat, panoramic land, a spacious and versatile home, and views that make every day feel like a getaway.
Property Features
Property Type: Residential - Single Family
Basement: Yes
Basement: Fully Finished, Rear Entrance, Walkout Level
Cooling: Central A/C
Fireplaces: 1
Fuel Type: Central, Electric, Propane - Owned
Garage: 2
Heating: Heat Pump(s)
Home Style: Split Foyer
Lot Size: 1.24 Acres
Roof Type: Shingle
Stories: 2.0
Taxes: $2,470
Year Built: 1992
Feature Descriptions
Additional Structures: Above Grade, Below Grade
Appliances: Dishwasher, Dryer - Electric, Dryer - Front Loading, Oven/Range - Electric, Range Hood, Washer, Water Heater
Electric: 120/240V
Exterior: Frame, Vinyl Siding, Brick
Exterior: Flood Lights, Satellite Dish
Fireplace: Gas/Propane
Flooring: Carpet, Vinyl, Laminated
Interior: Bathroom - Walk-In Shower, Bathroom - Soaking Tub, Ceiling Fan(s), Carpet, Combination Dining/Living, Combination Kitchen/Dining, Floor Plan - Traditional, Kitchen - Efficiency, Pantry, Skylight(s), Walk-in Closet(s)
Location: Rural
Lot: Cleared, Landscaping, Rear Yard, Rural
Lot Dimensions: 1.24 Acre(S)
Number of Rooms: 9
Parking Features: Asphalt Driveway
Parking Notes: 10 Total Parking Spaces
Pet Restrictions: No Pet Restrictions
Rooms: Living Room, Dining Room, Primary Bedroom, Bedroom 2,Bedroom 3,Bedroom 4,Kitchen, Den, Recreation Room, Bathroom 2,Bathroom 3,Primary Bathroom
Sewer: Private Septic Tank
Special View Info: Trees/Woods
SQFT Above Finished: 1396
SQFT Below Finished: 956
SQFT Total Finished: 2352
Structure Type: Detached
Total Garage/Parking Spaces: 10
Utilities: Propane, Phone Available, Electric Available
Water: Well
Room Sizes
Primary Bedroom: 14 x 13 Level - Main
Living Room: 17 x 13 Level - Main
Dining Room: 11 x 10 Level - Main
Kitchen: 10 x 11 Level - Main
Bedroom 3: 9 x 10 Level - Main
Bedroom 2: 13 x 10 Level - Main
Recreation Room: 26 x 16 Level - Lower 1
Bedroom 4: 13 x 10 Level - Lower 1
Local Schools
High School: CLEAR SPRING
Middle School: CLEAR SPRING
Elementary School: CLEAR SPRING
School District: WASHINGTON COUNTY PUBLIC SCHOOLS
Listed By / Shown By
Listed By
Agency Name: Metropol Realty
Agency Phone: 7034383131
Shown By
Agent Name: Mike & Monica Nelson Team
Agent Phone: Cell: (410) 627-9990
Agency Title: Berkshire Hathaway HomeServices Homesale Realty

 First American
Estimate Your Payment
Estimated Payment
$ 1,162.38 per month $845.72 Principal & Interest $205.83 Property Tax $110.83 Homeowner's Insurance

 Corporate Office - 215 S Centerville Rd. Lancaster, PA 17603
| MLS# MDWA2039750
This single family home located at , Clear Spring, MD 21722 is currently listed for sale with an asking price of $379,999. This property was built in 1992 and has 4 bedrooms and 2 full and 1 partial baths with 2352 sq. ft. is located within the WASHINGTON COUNTY PUBLIC SCHOOLS school district. Search Clear Spring real estate on www.mikenelsonrealtor.com today.