Cell: (410) 627-9990 | Office:(410) 561-0044

BEDS3
BATHS1 full 1 partial
SQUARE FEET1,589
MLS#PADA2063962
Cooperative Broker Compensation: 2.5%
STATUSCOMING SOON
PROPERTY TYPEResidential - Single Family
SUBDIVISIONDAUPHIN COUNTY
SCHOOLDERRY TOWNSHIP
Property Description
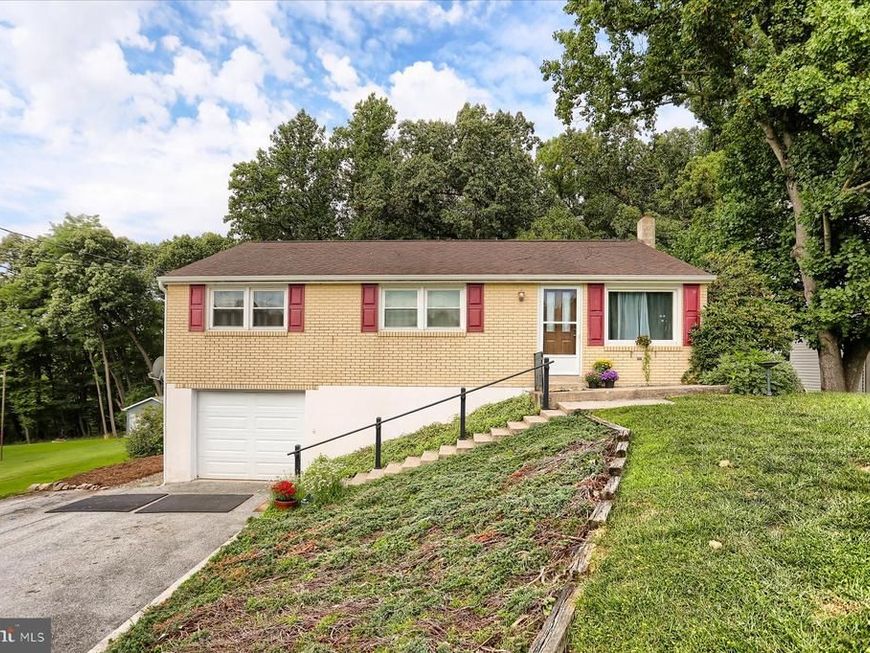
Location, location, location! Just a few minutes to Hershey Medical Center and within walking distance to Shank Park and Bullfrog Valley Pond. Enjoy the rural setting and the wildlife while still being close to all Hershey amenities. The spacious rear yard is tree lined for privacy. Newly updated Kitchen and Full Bath, new carpeting in Living Room/Dining Room combo, plus Hallway. LR/DR has a beamed ceiling. Enclosed porch is heated by a wood burning stove. The porch has the potential of being opened to dining area. The lower level is partially finished. It has a separate laundry room with shelving, a furnace/utility room, 1/2 bath and an additional room in rear that exits to the outside.
Property Features
Property Type: Residential - Single Family
Basement: Yes
Basement: Walkout Level, Partially Finished, Outside Entrance, Interior Access, Garage Access, Heated
Cooling: Attic Fan, Central A/C, Heat Pump(s)
Fuel Type: Wood, Oil, Electric
Heating: Baseboard - Hot Water, Wood Burn Stove, Programmable
Home Style: Raised Ranch/Rambler
Lot Size: 0.34 Acres
Roof Type: Composite
Stories: 2.0
Taxes: $3,442
Year Built: 1965
Cooperative Broker Compensation: 2.5%
Feature Descriptions
Accessibility: 2+ Access Exits
Additional Structures: Above Grade, Below Grade
Appliances: Dishwasher, Exhaust Fan, Microwave, Oven/Range - Electric, Water Heater
Electric: 200+ Amp Service
Exterior: Stick Built, Stucco, Block, Other, Vinyl Siding
Exterior: Exterior Lighting, Gutter System, Play Area
Flooring: Carpet, Vinyl, Concrete
Interior: Attic, Attic/House Fan, Bathroom - Tub Shower, Carpet, Combination Dining/Living, Stove - Wood, Ceiling Fan(s), Dining Area, Exposed Beams
Lot: Backs to Trees, Front Yard, Landscaping, Rear Yard, Road Frontage, SideYard(s), Not In Development
Lot Dimensions: 0.34 Acre(S)
Municipality: DERRY TWP
Parking Features: Asphalt Driveway, Private, Under Home Parking
Parking Notes: 4 Total Parking Spaces
Sewer: Public Sewer
Special View Info: Garden/Lawn, Pasture, Trees/Woods
SQFT Above Finished: 1189
SQFT Below Finished: 400
SQFT Total Finished: 1589
Structure Type: Detached
Total Garage/Parking Spaces: 4
Utilities: Cable TV Available, Phone Available
Water: Public
Windows: Double Hung, Insulated, Replacement, Screens, Vinyl Clad
Local Schools
High School: HERSHEY HIGH SCHOOL
Middle School: HERSHEY MIDDLE SCHOOL
Elementary School: HERSHEY PRIMARY ELEMENTARY
School District: DERRY TOWNSHIP
Listed By / Shown By
Listed By
Agency Name: Berkshire Hathaway HomeServices Homesale Realty

Shown By
Agent Name: Mike & Monica Nelson Team
Agent Phone: Cell: (410) 627-9990
 First American
Estimate Your Payment
Estimated Payment
$ 1,059.62 per month $683.25 Principal & Interest $286.83 Property Tax $89.54 Homeowner's Insurance

 Corporate Office - 215 S Centerville Rd. Lancaster, PA 17603
965 Hill Church Road | MLS# PADA2063962
This single family home located at 965 Hill Church Road , Hummelstown, PA 17036 is currently listed for sale by Berkshire Hathaway HomeServices Homesale Realty, with an asking price of $307,000. This property was built in 1965 and has 3 bedrooms and 1 full and 1 partial baths with 1589 sq. ft. Hill Church Road is located in the DAUPHIN COUNTY subdivision within the DERRY TOWNSHIP school district. Search DAUPHIN COUNTY real estate on www.mikenelsonrealtor.com today.