Cell: (410) 627-9990 | Office:(410) 561-0044

BEDS2
BATHS2 full
SQUARE FEET1,354
MLS#MDAA2155382
STATUSACTIVE
PROPERTY TYPEResidential - Single Family
SUBDIVISIONMARINERS POINT
SCHOOLANNE ARUNDEL COUNTY PUBLIC SCHOOLS
Property Description
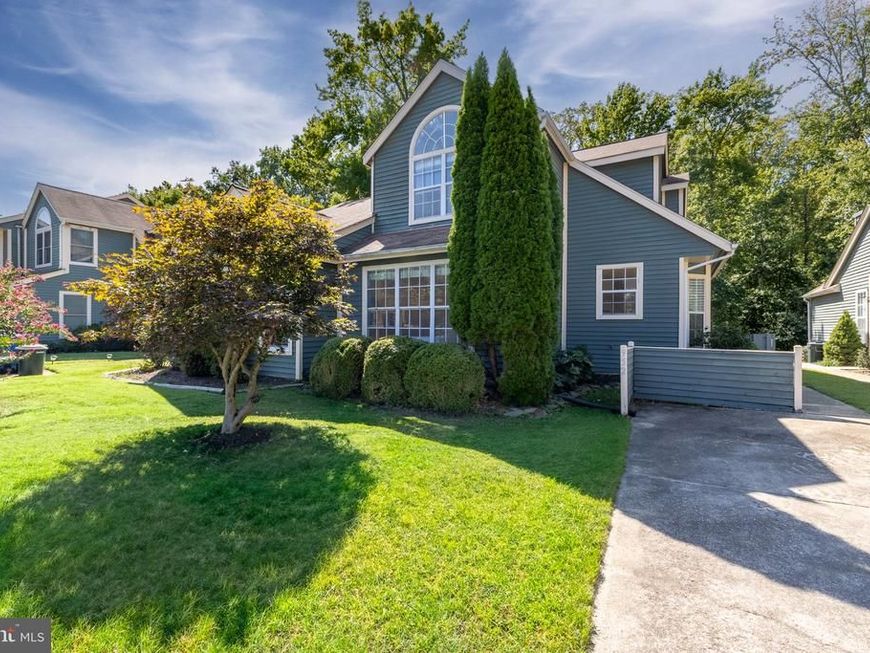
Welcome to 952 Yachtsman Way — an Annapolis home with space, character, and the opportunity to make it your own in the sought-after Mariners Point community. This 2-bedroom, 2-bath home features a bright, open layout with vaulted ceilings, abundant natural light, and a wood-burning fireplace that anchors the main living space. The dining area opens to a rear deck and backyard, creating an easy flow for everyday living, grilling, entertaining, or simply enjoying the outdoors. The main level offers a bedroom and full bath, while the upper level includes a second bedroom plus flexible loft-style space that can serve as a home office, reading nook, or additional living area. Recently refreshed with interior paint, the home also offers off-street parking, outdoor storage, and access to Mariners Point community amenities including the pool and clubhouse. Located just minutes from downtown Annapolis, Eastport, Quiet Waters Park, shopping, dining, marinas, and major commuter routes, 952 Yachtsman offers a chance to get into Annapolis at an approachable price point and update the home over time to fit your style
Upcoming Open Houses
Open House Saturday September 19th, 11:00am - 1:00pm
Open House Sunday September 20th, 1:00pm - 3:00pm
Open House Saturday September 26th, 11:00am - 1:00pm
Open House Sunday September 27th, 11:00am - 1:00pm
Property Features
Property Type: Residential - Single Family
Cooling: Central A/C
Fireplaces: 1
Fuel Type: Electric
Heating: Heat Pump(s)
Home Style: Contemporary
Lot Size: 0.10 Acres
Stories: 2.0
Taxes: $5,018
Year Built: 1987
Feature Descriptions
Additional Structures: Above Grade, Below Grade
Appliances: Dishwasher, Disposal, Dryer, Exhaust Fan, Oven/Range - Electric, Refrigerator, Stove, Washer, Water Heater
Community Amenities: Community Center, Party Room, Pool - Outdoor, Club House
Exterior: Frame
Exterior: Sidewalks
Fencing: Rear
Fireplace: Fireplace - Glass Doors, Mantel(s), Screen
Flooring: Carpet, Hardwood
HOA Fee: $125.49/Monthly
Interior: Kitchen - Table Space, Combination Dining/Living, Window Treatments, Primary Bath(s), Attic, Bathroom - Tub Shower, Wood Floors
Lot: Backs to Trees, Cul-de-sac
Lot Dimensions: 0.10 Acre(S)
Municipality: Annapolis
Parking Features: Concrete Driveway
Parking Notes: 1 Total Parking Spaces
Rooms: Living Room, Primary Bedroom, Bedroom 2,Kitchen, Foyer, Loft, Bathroom 1,Primary Bathroom
Sewer: Public Sewer
SQFT Above Finished: 1354
SQFT Total Finished: 1354
Structure Type: Twin/Semi-Detached
Total Garage/Parking Spaces: 1
Utilities: Cable TV Available
Water: Public
Windows: Bay/Bow, Sliding
Room Sizes
Kitchen: 11 x 11 Level - Main
Foyer: 9 x 9 Level - Main
Living Room: 12 x 13 Level - Main
Bathroom 1: 7 x 6 Level - Main
Bedroom 2: 13 x 13 Level - Main
Loft: 8 x 19 Level - Upper 1
Primary Bedroom: 20 x 13 Level - Upper 1
Primary Bathroom: 10 x 7 Level - Upper 1
Local Schools
School District: ANNE ARUNDEL COUNTY PUBLIC SCHOOLS
Listed By / Shown By
Listed By
Agency Name: Berkshire Hathaway HomeServices PenFed Realty
Agency Phone: 4102660600
Shown By
Agent Name: Mike & Monica Nelson Team
Agent Phone: Cell: (410) 627-9990
Agency Title: Berkshire Hathaway HomeServices Homesale Realty

 First American
Estimate Your Payment
Estimated Payment
$ 1,412.47 per month $879.10 Principal & Interest $418.17 Property Tax $115.21 Homeowner's Insurance

 Corporate Office - 215 S Centerville Rd. Lancaster, PA 17603
952 Yachtsman Way | MLS# MDAA2155382
This single family home located at 952 Yachtsman Way, Annapolis, MD 21403 is currently listed for sale with an asking price of $395,000. This property was built in 1987 and has 2 bedrooms and 2 full baths with 1354 sq. ft. Yachtsman Way is located in the MARINERS POINT subdivision within the ANNE ARUNDEL COUNTY PUBLIC SCHOOLS school district. Search MARINERS POINT real estate on www.mikenelsonrealtor.com today.