Cell: (410) 627-9990 | Office:(410) 561-0044

BEDS3
BATHS2 full 1 partial
SQUARE FEET2,223
MLS#PALA2095580
STATUSACTIVE
PROPERTY TYPEResidential - Single Family
SUBDIVISIONWASHINGTON BOROUGH
SCHOOLPENN MANOR
Property Description
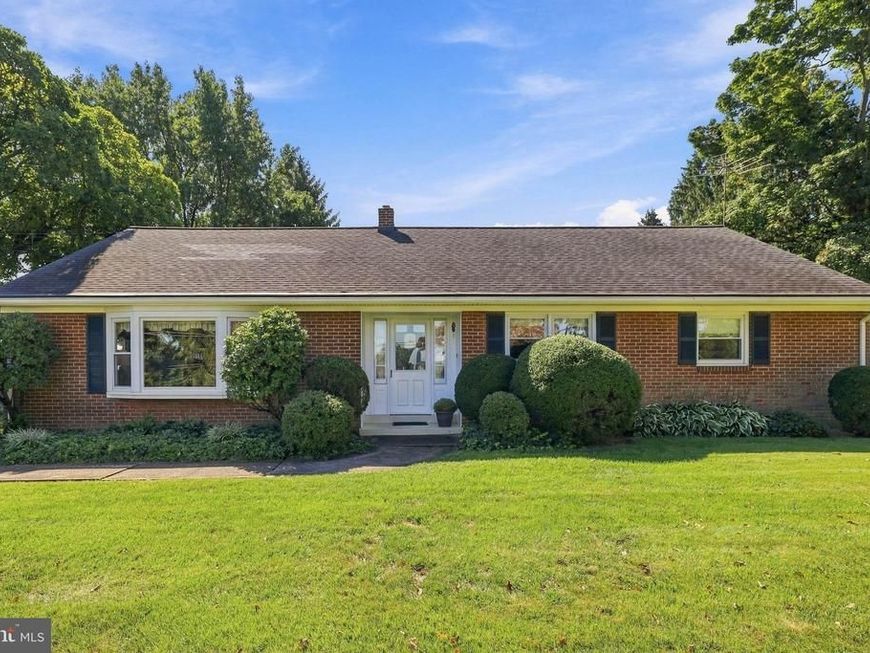
Welcome to 936 Letort Rd, a ranch-style home in Washington Boro offering comfortable, single-level living in a peaceful setting. Set back off the road on over half an acre, the property enjoys a quiet, private feel along with countryside views—one of the home's standout features. A 2-car garage adds everyday convenience and great storage. Inside, the home features 3 bedrooms, 2.5 baths, and over 2,000 square feet of finished living space, with beautiful hardwoods throughout and a spacious living room and dining room. The bathrooms were also renovated in 2016. The current owner has lived here for more than 20 years, and the home has been well cared for throughout that time. Schedule a showing to see this comfortable home and its generous lot in person.
Property Features
Property Type: Residential - Single Family
Basement: Yes
Basement: Partially Finished
Cooling: Central A/C
Fuel Type: Electric, Oil, Propane - Owned
Garage: 2
Heating: Heat Pump - Oil BackUp, Forced Air
Home Style: Ranch/Rambler
Lot Size: 0.63 Acres
Stories: 1.5
Taxes: $5,140
Year Built: 1958
Feature Descriptions
Additional Structures: Above Grade, Below Grade
Appliances: Built-In Range, Cooktop, Oven - Wall
Exterior: Brick
Interior: Attic, Bathroom - Walk-In Shower, Carpet, Ceiling Fan(s), Dining Area, Entry Level Bedroom, Floor Plan - Traditional, Formal/Separate Dining Room, Primary Bath(s), Wood Floors
Lot Dimensions: 0.63 Acre(S)
Municipality: MANOR TWP
Parking Features: Paved Driveway
Parking Notes: 6 Total Parking Spaces
Sewer: Approved System
Special View Info: Pasture, Scenic Vista, Trees/Woods
SQFT Above Finished: 1803
SQFT Below Finished: 420
SQFT Total Finished: 2223
Structure Type: Detached
Total Garage/Parking Spaces: 6
Water: Well
Local Schools
School District: PENN MANOR
Listed By / Shown By
Listed By
Agency Name: Keller Williams Elite
Agency Phone: 7175532500
Shown By
Agent Name: Mike & Monica Nelson Team
Agent Phone: Cell: (410) 627-9990
Agency Title: Berkshire Hathaway HomeServices Homesale Realty

 First American
Estimate Your Payment
Estimated Payment
$ 1,409.80 per month $867.75 Principal & Interest $428.33 Property Tax $113.72 Homeowner's Insurance

 Corporate Office - 215 S Centerville Rd. Lancaster, PA 17603
936 Letort Road | MLS# PALA2095580
This single family home located at 936 Letort Road, Washington Boro, PA 17582 is currently listed for sale with an asking price of $389,900. This property was built in 1958 and has 3 bedrooms and 2 full and 1 partial baths with 2223 sq. ft. Letort Road is located in the WASHINGTON BOROUGH subdivision within the PENN MANOR school district. Search WASHINGTON BOROUGH real estate on www.mikenelsonrealtor.com today.