Cell: (410) 627-9990 | Office:(410) 561-0044

BEDS3
BATHS2 full 1 partial
SQUARE FEET2,640
MLS#MDBC2175602
STATUSACTIVE
PROPERTY TYPEResidential - Single Family
SUBDIVISIONDULANEY MANOR
SCHOOLBALTIMORE COUNTY PUBLIC SCHOOLS
Property Description
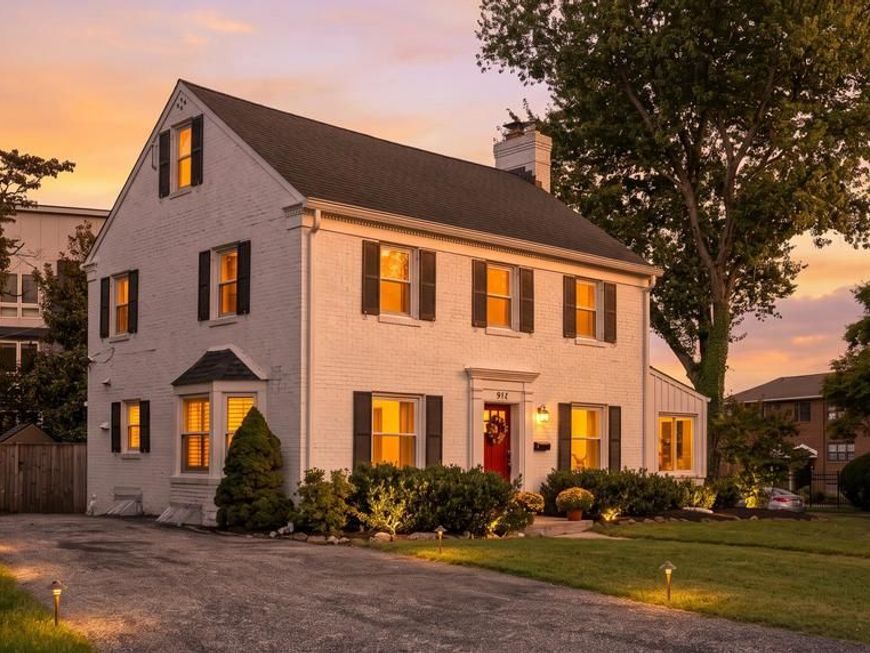
Welcome to 912 Locustvale! This home was fully renovated in 2017 and the current homeowners have been meticulously maintaining and improving on the previous owner’s work ever since. The main level offers a stylish open floor-plan between the dining room and the kitchen featuring layers of lighting and original wood floors. The kitchen is perfect for hosting and food prep with a bar counter, stainless steel appliances, and access to the rear patio. The main level powder room was completely updated by the current owners. The wood-burning fireplace creates a natural focal point to the living room. The sunroom, with updated flooring and windows completed in 2018 and siding 2026, is perfect as a home office or space to relax. The second level includes three spacious bedrooms including a primary bedroom space with a walk-in closet and on-suite full bath. The hall bath, renovated in 2026, includes a tub shower and wonderful tile work. Other features to the home include a wonderful finished attic space, a spacious full-hight finished lower level - perfect for a recreation space or family room, updated lower level laundry, and an enclosed rear yard. Further updates include a new roof and new replacement windows in 2017. Located in close proximity to everything that Towson has to offer, this home is in a near prefect spot. Almost seconds from I-695, convenient to shopping, major universities, local schools, and other major travel routes, this is the opportunity to live in one the most desirable areas of Baltimore County.
Property Features
Property Type: Residential - Single Family
Basement: Yes
Basement: Full, Fully Finished, Heated, Interior Access, Outside Entrance, Sump Pump
Cooling: Ceiling Fan(s), Central A/C
Fireplaces: 1
Fuel Type: Natural Gas
Heating: 90% Forced Air, Central, Forced Air
Home Style: Colonial
Lot Size: 0.20 Acres
Roof Type: Architectural Shingle, Asphalt
Stories: 3.5
Taxes: $5,804
Year Built: 1952
Feature Descriptions
Additional Structures: Above Grade, Below Grade
Appliances: Built-In Microwave, Dishwasher, Disposal, Dryer, Exhaust Fan, Refrigerator, Stainless Steel Appliances, Washer, Water Heater, Stove
Exterior: Brick, Concrete
Exterior: Sidewalks, Street Lights, Exterior Lighting, Chimney Cap(s)
Fireplace: Brick, Mantel(s), Screen, Wood
Interior: Attic, Bathroom - Tub Shower, Bathroom - Walk-In Shower, Built-Ins, Carpet, Ceiling Fan(s), Combination Kitchen/Dining, Crown Moldings, Dining Area, Floor Plan - Traditional, Kitchen - Eat-In, Primary Bath(s), Recessed Lighting, Walk-in Closet(s), Wood Floors
Lot Dimensions: 0.20 Acre(S)
Number of Rooms: 12
Sewer: Public Sewer
SQFT Above Finished: 2078
SQFT Below Finished: 562
SQFT Total Finished: 2640
Structure Type: Detached
Water: Public
Windows: Bay/Bow, Casement
Local Schools
School District: BALTIMORE COUNTY PUBLIC SCHOOLS
Listed By / Shown By
Listed By
Agency Name: Compass
Agency Phone: 4108867342
Shown By
Agent Name: Mike & Monica Nelson Team
Agent Phone: Cell: (410) 627-9990
Agency Title: Berkshire Hathaway HomeServices Homesale Realty

 First American
Estimate Your Payment
Estimated Payment
$ 1,931.08 per month $1,279.70 Principal & Interest $483.67 Property Tax $167.71 Homeowner's Insurance

 Corporate Office - 215 S Centerville Rd. Lancaster, PA 17603
912 Locustvale Road | MLS# MDBC2175602
This single family home located at 912 Locustvale Road, Towson, MD 21204 is currently listed for sale with an asking price of $575,000. This property was built in 1952 and has 3 bedrooms and 2 full and 1 partial baths with 2640 sq. ft. Locustvale Road is located in the DULANEY MANOR subdivision within the BALTIMORE COUNTY PUBLIC SCHOOLS school district. Search DULANEY MANOR real estate on www.mikenelsonrealtor.com today.