Cell: (410) 627-9990 | Office:(410) 561-0044

BEDS2
BATHS2 full
SQUARE FEET1,952
MLS#MDAA2155976
STATUSACTIVE
PROPERTY TYPEResidential - Single Family
SUBDIVISIONLINDALE HEIGHTS
SCHOOLANNE ARUNDEL COUNTY PUBLIC SCHOOLS
Property Description
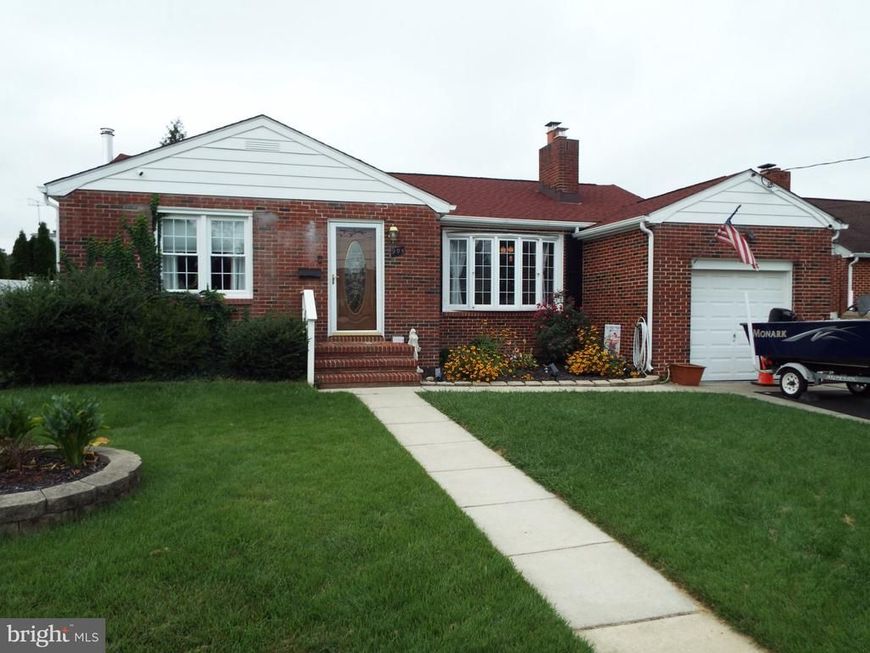
Location! Location! Location! Come see this solid all brick rancher that features many updates throughout. 10 minutes to Baltimore and BWI. 20 Minutes to Annapolis. Recent big ticket updates such as the roof and both full bathrooms in 2024. An oversized living room greets you as you enter the front door that features a big bay window for extra natural sunlight. The rooms centerpiece being a real wood burning fireplace offering a brick surround and custom mantle. Enter the formal dining room accented with crown & chair rail moldings. The updated kitchen features 42" spiced maple custom cabinetry, and updated stainless steel appliances. In the main level private quarters it offers a spacious primary bedroom and second bedroom. A lovely accented, updated full bath finishes the main level. The finished lower level is perfect for family fun or entertaining featuring a wet bar/kitchenette, updated full bath and seperate laundry room with private access to the back yard. Also, a potential for a in-law suite or studio apartment potentially. The back yard is level, fenced and has a spacious shed that conveys "as-is". Enjoy private parking in the one car garage with off street parking. Great location and this charming rancher will surely delight the pickest buyer.
Property Features
Property Type: Residential - Single Family
Basement: Yes
Basement: Outside Entrance, Side Entrance
Cooling: Ceiling Fan(s), Central A/C
Fireplaces: 1
Fuel Type: Natural Gas
Garage: 1
Heating: Forced Air
Home Style: Ranch/Rambler
Lot Size: 0.14 Acres
Roof Type: Shingle
Stories: 2.0
Taxes: $3,576
Year Built: 1956
Feature Descriptions
Additional Structures: Above Grade, Below Grade
Appliances: Dishwasher, Disposal, Refrigerator, Washer, Water Heater, Stove, Stainless Steel Appliances, Oven/Range - Gas, Dryer - Electric, Built-In Microwave
Exterior: Brick
Exterior: Sidewalks
Fencing: Rear
Fireplace: Equipment, Mantel(s), Screen, Brick
Flooring: Carpet, Laminate Plank, Laminated, Luxury Vinyl Plank
Interior: Attic, Dining Area, Floor Plan - Traditional, Wet/Dry Bar, Window Treatments, Kitchen - Table Space, Formal/Separate Dining Room, Entry Level Bedroom, Ceiling Fan(s), Carpet, Cedar Closet(s), Bathroom - Tub Shower, Stove - Wood, Kitchenette, Crown Moldings, Chair Railings, Bathroom - Walk-In Shower, Bar
Lot: Rear Yard
Lot Dimensions: 0.14 Acre(S)
Number of Rooms: 8
Parking Notes: 3 Total Parking Spaces
Pet Restrictions: No Pet Restrictions
Rooms: Living Room, Dining Room, Bedroom 2,Kitchen, Bedroom 1,Laundry, Recreation Room, Bathroom 1,Bathroom 2
Sewer: Public Sewer
SQFT Above Finished: 1072
SQFT Below Finished: 880
SQFT Total Finished: 1952
Structure Type: Detached
Total Garage/Parking Spaces: 3
Utilities: Cable TV
Water: Public
Windows: Bay/Bow, Screens, Storm
Room Sizes
Living Room: 18 x 14 Level - Main
Dining Room: 11 x 10 Level - Main
Kitchen: 11 x 8 Level - Main
Bedroom 1: 14 x 8 Level - Main
Bedroom 2: 11 x 8 Level - Main
Recreation Room: 26 x 21 Level - Lower 1
Laundry: 13 x 11 Level - Lower 1
Local Schools
School District: ANNE ARUNDEL COUNTY PUBLIC SCHOOLS
Listed By / Shown By
Listed By
Agency Name: RE/MAX Advantage Realty
Agency Phone: 4107401200
Shown By
Agent Name: Mike & Monica Nelson Team
Agent Phone: Cell: (410) 627-9990
Agency Title: Berkshire Hathaway HomeServices Homesale Realty

 First American
Estimate Your Payment
Estimated Payment
$ 1,430.75 per month $1,001.50 Principal & Interest $298.00 Property Tax $131.25 Homeowner's Insurance

 Corporate Office - 215 S Centerville Rd. Lancaster, PA 17603
905 Wanda Road | MLS# MDAA2155976
This single family home located at 905 Wanda Road, Linthicum Heights, MD 21090 is currently listed for sale with an asking price of $450,000. This property was built in 1956 and has 2 bedrooms and 2 full baths with 1952 sq. ft. Wanda Road is located in the LINDALE HEIGHTS subdivision within the ANNE ARUNDEL COUNTY PUBLIC SCHOOLS school district. Search LINDALE HEIGHTS real estate on www.mikenelsonrealtor.com today.