Cell: (410) 627-9990 | Office:(410) 561-0044

BEDS4
BATHS1 full 1 partial
SQUARE FEET1,954
MLS#PAYK2108222
STATUSCOMING SOON
PROPERTY TYPEResidential - Single Family
SUBDIVISIONSTEWARTSTOWN BORO
SCHOOLSOUTH EASTERN
Property Description
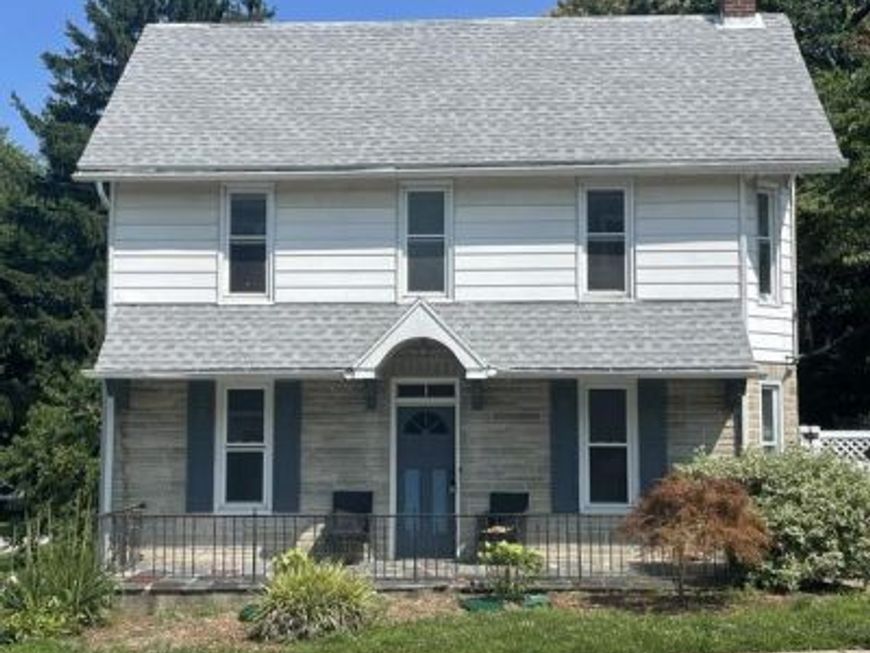
Welcome home to this spacious and move-in ready 4-bedroom, 1.5-bath home offering the perfect blend of charm, comfort, and modern updates. From the moment you step inside, you'll appreciate the fresh paint, updated flooring, and the bright, inviting feel throughout. The beautifully updated kitchen provides plenty of space for cooking and gathering, while the renovated bathrooms add a stylish touch. For added peace of mind, the roof and HVAC system were both replaced in 2020, allowing you to move in with confidence. Conveniently located near shopping, dining, parks, and commuter routes, this home is ready for its next owners. Don't miss your opportunity to make it yours!
Property Features
Property Type: Residential - Single Family
Basement: Connecting Stairway, Interior Access, Unfinished
Basement: Yes
Cooling: Central A/C
Fuel Type: Natural Gas
Garage: 2
Heating: Forced Air
Home Style: Colonial, Traditional
Lot Size: 0.33 Acres
Roof Type: Architectural Shingle
Stories: 4.0
Taxes: $4,231
Year Built: 1880
Feature Descriptions
Additional Structures: Above Grade, Below Grade
Appliances: Built-In Microwave, Dishwasher, Oven/Range - Electric, Refrigerator, Stainless Steel Appliances
Electric: 200+ Amp Service
Exterior: Vinyl Siding, Aluminum Siding
Flooring: Hardwood, Luxury Vinyl Plank, Carpet
Interior: Attic, Bathroom - Tub Shower, Breakfast Area, Floor Plan - Traditional, Formal/Separate Dining Room, Kitchen - Table Space, Wood Floors, Walk-in Closet(s), Built-Ins, Recessed Lighting
Location: Downtown
Lot Dimensions: 0.33 Acre(S)
Municipality: STEWARTSTOWN BORO
Number of Rooms: 10
Parking Features: Private
Parking Notes: 2 Total Parking Spaces
Pet Restrictions: No Pet Restrictions
Sewer: Public Sewer
SQFT Above Finished: 1954
SQFT Total Finished: 1954
Structure Type: Detached
Total Garage/Parking Spaces: 2
Water: Public
Local Schools
School District: SOUTH EASTERN
Listed By / Shown By
Listed By
Agency Name: Realty Plus Associates
Agency Phone: 4109144100
Shown By
Agent Name: Mike & Monica Nelson Team
Agent Phone: Cell: (410) 627-9990
Agency Title: Berkshire Hathaway HomeServices Homesale Realty

 First American
Estimate Your Payment
Estimated Payment
$ 1,233.36 per month $778.73 Principal & Interest $352.58 Property Tax $102.05 Homeowner's Insurance

 Corporate Office - 215 S Centerville Rd. Lancaster, PA 17603
9 W Pennsylvania Avenue | MLS# PAYK2108222
This single family home located at 9 W Pennsylvania Avenue , Stewartstown, PA 17363 is currently listed for sale with an asking price of $349,900. This property was built in 1880 and has 4 bedrooms and 1 full and 1 partial baths with 1954 sq. ft. W Pennsylvania Avenue is located in the STEWARTSTOWN BORO subdivision within the SOUTH EASTERN school district. Search STEWARTSTOWN BORO real estate on www.mikenelsonrealtor.com today.