Cell: (410) 627-9990 | Office:(410) 561-0044

BEDS3
BATHS2 full
SQUARE FEET1,104
MLS#PALA2095656
STATUSACTIVE
PROPERTY TYPEResidential - Mobile Home
SUBDIVISIONRIDGEWOOD MANOR
SCHOOLMANHEIM CENTRAL
Property Description
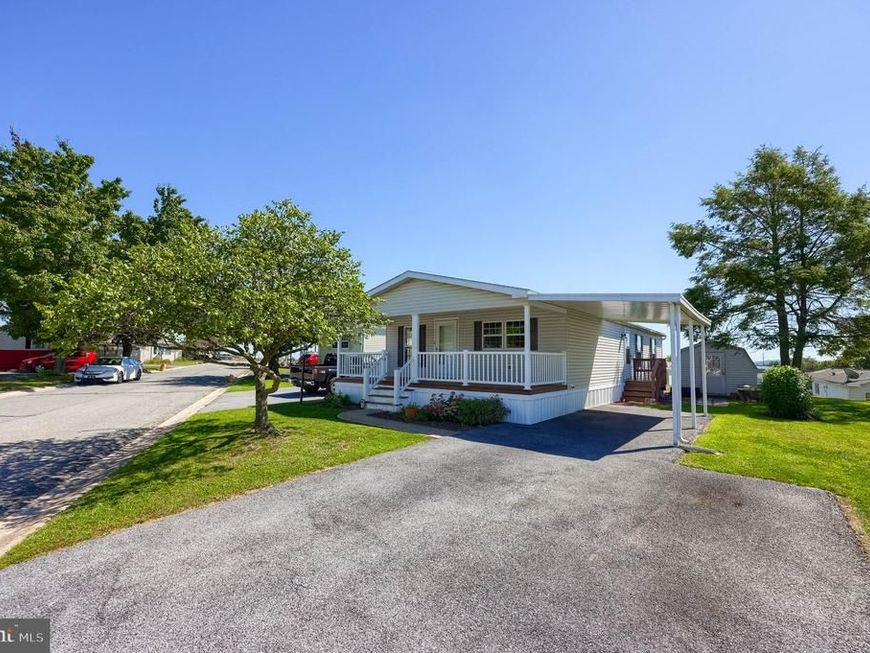
Welcome to 9 Ridgewood Manor! With 3 bedrooms, 2 full bathrooms, and over 1,100 sq ft of living space, this home features an open floor plan throughout the main living area. The kitchen is open to the living and dining area, making it a great space for entertaining! The primary bedroom is a nice size and has an attached bathroom with a large step-in shower! There are 2 additional bedrooms and another full bath. The home has efficient propane heat and central air! There are two sheds, which allow plenty of storage. This home is centrally located to all major roadways, making it easy to get anywhere you need to go quickly! Schedule your private showing today!
Property Features
Property Type: Residential - Mobile Home
Cooling: Central A/C
Fuel Type: Propane - Owned
Heating: Forced Air
Home Style: Modular/Pre-Fabricated, Ranch/Rambler
Lot Size: 0.00 Acre(S)
Roof Type: Shingle
Stories: 1.0
Taxes: $905
Year Built: 2007
Feature Descriptions
Accessibility: 2+ Access Exits
Additional Structures: Above Grade, Below Grade
Appliances: Refrigerator, Oven/Range - Electric, Washer, Dryer
Exterior: Modular/Manufactured
Exterior: Exterior Lighting, Outbuilding(s)
Flooring: Vinyl, Carpet
HOA Fee: $669.00/Monthly
Interior: Floor Plan - Open, Kitchen - Eat-In, Kitchen - Table Space, Primary Bath(s), Entry Level Bedroom, Combination Kitchen/Dining, Bathroom - Walk-In Shower
Lot Dimensions: 0.00 Acre(S)
Municipality: RAPHO TWP
Parking Notes: 3 Total Parking Spaces
Sewer: Community Septic Tank
SQFT Above Finished: 1104
SQFT Total Finished: 1104
Structure Type: Manufactured
Total Garage/Parking Spaces: 3
Water: Community
Local Schools
School District: MANHEIM CENTRAL
Listed By / Shown By
Listed By
Agency Name: Iron Valley Real Estate of Lancaster
Agency Phone: 7177402221
Shown By
Agent Name: Mike & Monica Nelson Team
Agent Phone: Cell: (410) 627-9990
Agency Title: Berkshire Hathaway HomeServices Homesale Realty

 First American
Estimate Your Payment
Estimated Payment
$ 503.09 per month $378.12 Principal & Interest $75.42 Property Tax $49.55 Homeowner's Insurance

 Corporate Office - 215 S Centerville Rd. Lancaster, PA 17603
9 Ridgewood Manor | MLS# PALA2095656
This single family home located at 9 Ridgewood Manor , Manheim, PA 17545 is currently listed for sale with an asking price of $169,900. This property was built in 2007 and has 3 bedrooms and 2 full baths with 1104 sq. ft. Ridgewood Manor is located in the RIDGEWOOD MANOR subdivision within the MANHEIM CENTRAL school district. Search RIDGEWOOD MANOR real estate on www.mikenelsonrealtor.com today.