Cell: (410) 627-9990 | Office:(410) 561-0044

BEDS3
BATHS2 full 1 partial
SQUARE FEET1,680
MLS#PAAD2025648
STATUSACTIVE
PROPERTY TYPEResidential - Single Family
SUBDIVISIONGETTYSBURG PA
SCHOOLGETTYSBURG AREA
Property Description
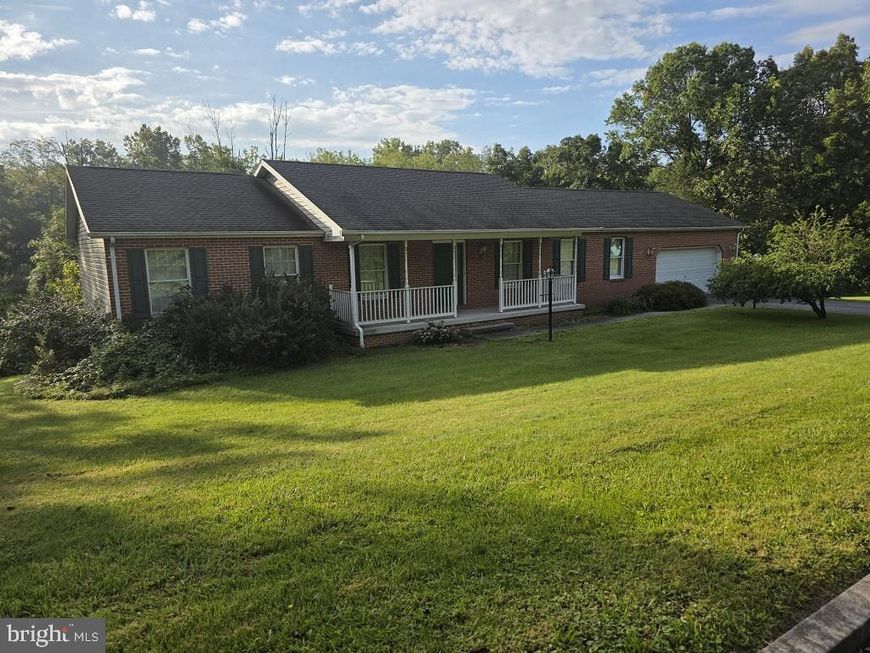
In a small development sits a secluded 3-bedroom, 2.5 bath rancher on 5.25 acres with a stream and trees for a buffer. There are 1680 square feet of living space on the main level for your comfort. This well-maintained brick and vinyl home has beautiful hardwood floors, stainless steel appliances, large laundry room, separate dining room, living room, and a large deck off the family room for greater relaxation. Professional photos will be available Monday, 9/21. There is a huge -1680 sq feet- unfinished basement with a walkout to the rear yard. This property is a hidden gem and not to be missed.
Property Features
Property Type: Residential - Single Family
Basement: Yes
Basement: Full, Walkout Level
Cooling: Central A/C
Fuel Type: Electric
Garage: 2
Heating: 90% Forced Air
Home Style: Ranch/Rambler
Lot Size: 5.25 Acres
Stories: 1.0
Taxes: $4,253
Year Built: 1994
Feature Descriptions
Additional Structures: Above Grade, Below Grade
Appliances: Built-In Microwave, Dishwasher, Disposal, Dryer - Electric, Oven/Range - Electric, Refrigerator, Washer
Exterior: Brick, Vinyl Siding
Flooring: Ceramic Tile, Hardwood
Interior: Entry Level Bedroom, Formal/Separate Dining Room, Kitchen - Eat-In, Skylight(s), Wood Floors
Lot: Partly Wooded, Stream/Creek
Lot Dimensions: 5.25 Acre(S)
Municipality: MOUNT JOY TWP
Number of Rooms: 7
Parking Features: Asphalt Driveway
Parking Notes: 4 Total Parking Spaces
Rooms: Living Room, Dining Room, Bedroom 2,Bedroom 3,Kitchen, Family Room, Bedroom 1,Laundry, Bathroom 1,Bathroom 2
Sewer: Public Sewer
SQFT Above Finished: 1680
SQFT Total Finished: 1680
Structure Type: Detached
Total Garage/Parking Spaces: 4
Water: Well
Wooded: Yes
Room Sizes
Living Room: 13 x 15 Level - Main
Dining Room: 13 x 11 Level - Main
Kitchen: 14 x 16 Level - Main
Family Room: 11 x 13 Level - Main
Bedroom 1: 13 x 18 Level - Main
Bathroom 1: 8 x 10 Level - Main
Bedroom 2: 13 x 15 Level - Main
Bedroom 3: 10 x 10 Level - Main
Bathroom 2: 9 x 5 Level - Main
Laundry: 7 x 18 Level - Main
Local Schools
High School: GETTYSBURG AREA
School District: GETTYSBURG AREA
Listed By / Shown By
Listed By
Agency Name: Mountain Realty ERA Powered
Agency Phone: 7173379950
Shown By
Agent Name: Mike & Monica Nelson Team
Agent Phone: Cell: (410) 627-9990
Agency Title: Berkshire Hathaway HomeServices Homesale Realty

 First American
Estimate Your Payment
Estimated Payment
$ 1,487.17 per month $1,001.50 Principal & Interest $354.42 Property Tax $131.25 Homeowner's Insurance

 Corporate Office - 215 S Centerville Rd. Lancaster, PA 17603
85 White Road | MLS# PAAD2025648
This single family home located at 85 White Road, Gettysburg, PA 17325 is currently listed for sale with an asking price of $450,000. This property was built in 1994 and has 3 bedrooms and 2 full and 1 partial baths with 1680 sq. ft. White Road is located in the GETTYSBURG PA subdivision within the GETTYSBURG AREA school district. Search GETTYSBURG PA real estate on www.mikenelsonrealtor.com today.