Cell: (410) 627-9990 | Office:(410) 561-0044

BEDS3
BATHS2 full 2 partial
SQUARE FEET1,680
MLS#MDHR2058698
STATUSACTIVE
PROPERTY TYPEResidential - Townhouse
SUBDIVISIONGREENBRIER HILLS
SCHOOLHARFORD COUNTY PUBLIC SCHOOLS
Property Description
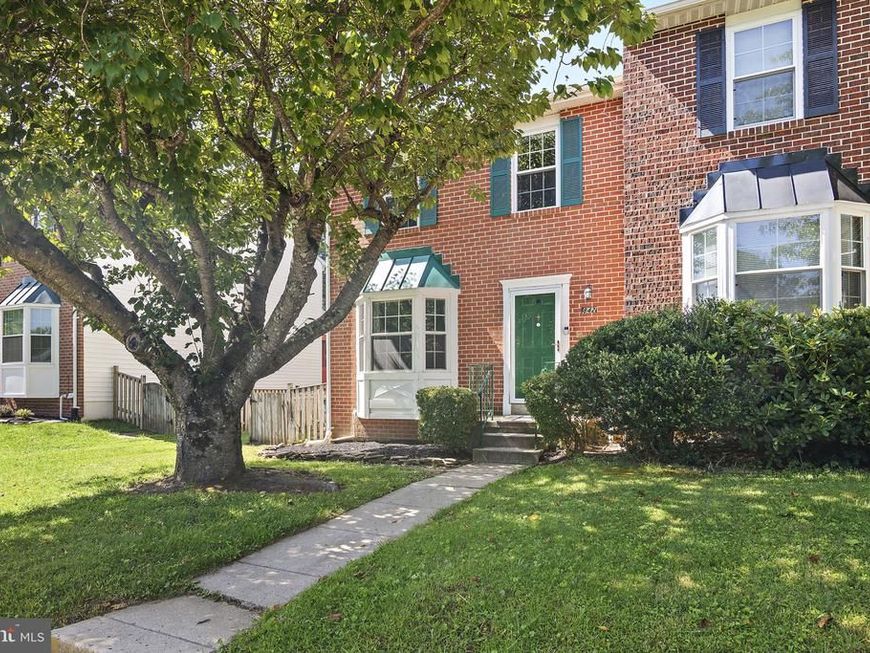
Welcome to this end-of-group townhouse in Greenbrier Hills, offering a comfortable layout, flexible living spaces, and a deck for outdoor enjoyment. The main level offers a bright living room with a bay window and recessed lighting, a dining area with an updated light fixture, and a kitchen featuring maple cabinets, laminate countertops, stainless steel appliances, a subway tile backsplash, vinyl flooring, and a large sink. A half bath is conveniently located on this level. Upstairs, the primary bedroom offers a large closet with new doors and a ceiling fan, along with an attached bath featuring a stand-up shower and speaker/light. Two additional bedrooms share the hall bath with a shower/tub combination. The lower level provides an open and versatile space with LVP flooring, walk-up access, laundry, storage, and a half bath. The finished area can be used as a family room, home office, bedroom, or additional living space depending on your needs. The washer and dryer were replaced in 2021. Additional updates include an electric panel replaced in 2020, windows replaced around 2017/2018, and a 2021 water heater.
Property Features
Property Type: Residential - Townhouse
Basement: Yes
Basement: Connecting Stairway, Partially Finished, Walkout Stairs
Cooling: Central A/C
Fuel Type: Electric
Heating: Heat Pump(s)
Home Style: Traditional
Lot Size: 0.08 Acres
Stories: 3.0
Taxes: $2,675
Year Built: 1986
Feature Descriptions
Additional Structures: Above Grade, Below Grade
Appliances: Built-In Microwave, Dishwasher, Disposal, Dryer, Exhaust Fan, Refrigerator, Stainless Steel Appliances, Stove, Washer
Exterior: Brick, Vinyl Siding
Fencing: Fully, Wood
Flooring: Carpet, Luxury Vinyl Plank
HOA Fee: $116.67/Quarterly
Interior: Bathroom - Tub Shower, Bathroom - Walk-In Shower, Carpet, Ceiling Fan(s), Chair Railings, Combination Kitchen/Dining, Dining Area, Floor Plan - Traditional, Kitchen - Eat-In, Kitchen - Table Space, Primary Bath(s), Recessed Lighting
Lot Dimensions: 0.08 Acre(S)
Rooms: Living Room, Dining Room, Primary Bedroom, Bedroom 2,Bedroom 3,Kitchen, Family Room, Laundry, Bathroom 2,Primary Bathroom, Half Bath
Sewer: Public Sewer
Special View Info: Trees/Woods
SQFT Above Finished: 1280
SQFT Below Finished: 400
SQFT Total Finished: 1680
Structure Type: End of Row/Townhouse
Water: Public
Local Schools
School District: HARFORD COUNTY PUBLIC SCHOOLS
Listed By / Shown By
Listed By
Agency Name: Compass Home Group, LLC
Agency Phone: 4433600086
Shown By
Agent Name: Mike & Monica Nelson Team
Agent Phone: Cell: (410) 627-9990
Agency Title: Berkshire Hathaway HomeServices Homesale Realty

 First American
Estimate Your Payment
Estimated Payment
$ 1,066.19 per month $745.56 Principal & Interest $222.92 Property Tax $97.71 Homeowner's Insurance

 Corporate Office - 215 S Centerville Rd. Lancaster, PA 17603
842 Ellicott Drive | MLS# MDHR2058698
This townhouse located at 842 Ellicott Drive, Bel Air, MD 21015 is currently listed for sale with an asking price of $335,000. This property was built in 1986 and has 3 bedrooms and 2 full and 2 partial baths with 1680 sq. ft. Ellicott Drive is located in the GREENBRIER HILLS subdivision within the HARFORD COUNTY PUBLIC SCHOOLS school district. Search GREENBRIER HILLS real estate on www.mikenelsonrealtor.com today.