Cell: (410) 627-9990 | Office:(410) 561-0044

BEDS3
BATHS3 full
SQUARE FEET2,180
MLS#PABK2078082
STATUSACTIVE
PROPERTY TYPEResidential - Single Family
SCHOOLTWIN VALLEY
Property Description
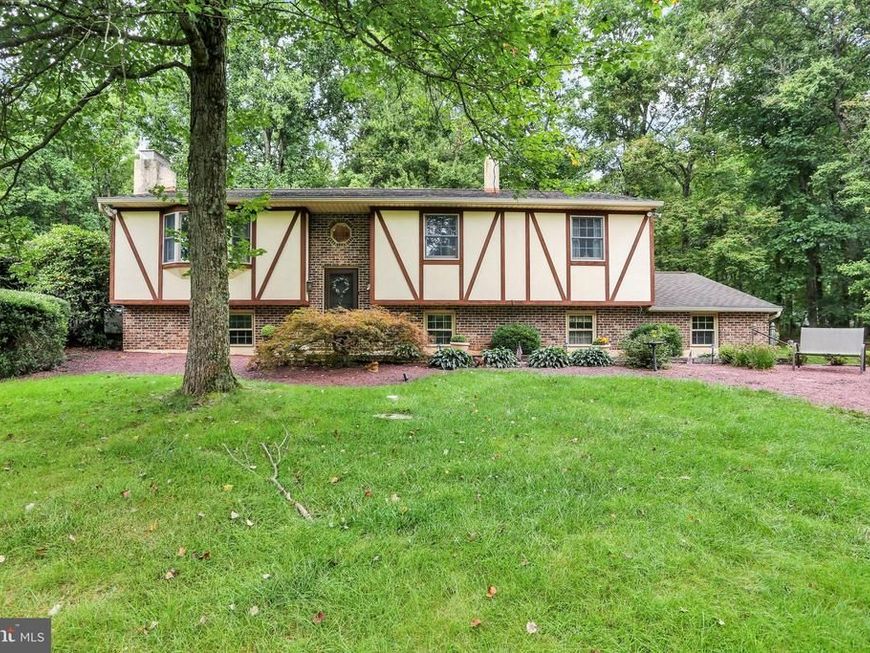
Your home search is over! Welcome to 81 Oakbrook Drive, a beautiful property located in Twin Valley School District, where attractive curb appeal, spacious living areas, and exceptional outdoor amenities come together on a picturesque 1-acre lot. This inviting bi-level home offers three bedrooms, three full baths, two fireplaces, a fully finished lower level, a large sunroom, a two-car side-entry garage, and a stunning heated inground pool with pool house. The main level welcomes you with a charming living room featuring a bay window and brick fireplace creating a warm and inviting gathering space. The dining area provides access to a large screened-in porch overlooking the rear yard, offering the perfect setting for relaxing or enjoying outdoor dining. The stunning newer kitchen is sure to impress with granite countertops, a center island, and included appliances. Three carpeted bedrooms are located on the main level, including a comfortable primary suite with a full bath and walk-in closet. Chair rail accents add character, while a second full bath serves the additional bedrooms. The finished lower level expands the living space with a spacious family room featuring a brick gas fireplace, a home office, laundry room with sink and cabinetry, and a full bath. Additional storage rooms located at the rear of the garage provide valuable convenience and functionality. Step outside and discover your own private retreat. The partially fenced yard surrounds a gorgeous heated inground pool, complete with a pool house featuring its own bath. A deck and patio area provide additional spaces for entertaining, relaxing, and enjoying the beautiful surroundings. A small pond adds another charming touch to this special property. With its appealing setting, generous amenities, and wonderful indoor and outdoor living spaces, this home is a must-see! Call today.
Property Features
Property Type: Residential - Single Family
Basement: Yes
Basement: Full, Fully Finished
Cooling: Central A/C
Fireplaces: 2
Fuel Type: Oil, Electric, Propane - Leased
Garage: 2
Heating: Baseboard - Electric, Forced Air
Home Style: Bi-level
Lot Size: 1.06 Acres
Roof Type: Pitched, Shingle
Stories: 1.5
Taxes: $6,969
Year Built: 1981
Feature Descriptions
Additional Structures: Above Grade, Below Grade
Appliances: Dishwasher, Refrigerator, Built-In Microwave, Cooktop, Oven - Wall
Electric: 200+ Amp Service, Circuit Breakers
Exterior: Brick, Stucco, Vinyl Siding
Fencing: Wood
Fireplace: Gas/Propane
Flooring: Carpet, Laminated, Vinyl
Interior: Exposed Beams, Kitchen - Island, Primary Bath(s), Carpet
Lot Dimensions: 1.06 Acre(S)
Municipality: ROBESON TWP
Number of Rooms: 9
Parking Notes: 4 Total Parking Spaces
Rooms: Living Room, Dining Room, Primary Bedroom, Bedroom 2,Bedroom 3,Kitchen, Laundry, Office, Recreation Room, Storage Room, Screened Porch
Sewer: On Site Septic
SQFT Above Finished: 1323
SQFT Below Finished: 857
SQFT Total Finished: 2180
Structure Type: Detached
Swimming Pool: Heated, In Ground, Fenced
Total Garage/Parking Spaces: 4
Water: Well
Room Sizes
Recreation Room: 23 x 18 Level - Lower 1
Office: 10 x 9 Level - Lower 1
Laundry: 12 x 10 Level - Lower 1
Storage Room: 7 x 10 Level - Lower 1
Living Room: 19 x 15 Level - Main
Dining Room: 11 x 11 Level - Main
Kitchen: 11 x 11 Level - Main
Screened Porch: 18 x 16 Level - Main
Primary Bedroom: 15 x 11 Level - Main
Bedroom 2: 12 x 11 Level - Main
Bedroom 3: 9 x 11 Level - Main
Local Schools
School District: TWIN VALLEY
Listed By / Shown By
Listed By
Agency Name: Keller Williams Platinum Realty - Wyomissing
Agency Phone: 6108981441
Shown By
Agent Name: Mike & Monica Nelson Team
Agent Phone: Cell: (410) 627-9990
Agency Title: Berkshire Hathaway HomeServices Homesale Realty

 First American
Estimate Your Payment
Estimated Payment
$ 1,839.11 per month $1,112.56 Principal & Interest $580.75 Property Tax $145.80 Homeowner's Insurance

 Corporate Office - 215 S Centerville Rd. Lancaster, PA 17603
81 Oakbrook Drive | MLS# PABK2078082
This single family home located at 81 Oakbrook Drive, Birdsboro, PA 19508 is currently listed for sale with an asking price of $499,900. This property was built in 1981 and has 3 bedrooms and 3 full baths with 2180 sq. ft. Oakbrook Drive is located within the TWIN VALLEY school district. Search Birdsboro real estate on www.mikenelsonrealtor.com today.