Cell: (410) 627-9990 | Office:(410) 561-0044

BEDS3
BATHS2 full
SQUARE FEET1,248
MLS#PABU2131482
STATUSACTIVE
PROPERTY TYPEResidential - Single Family
SUBDIVISIONCROYDON
SCHOOLBRISTOL TOWNSHIP
Property Description
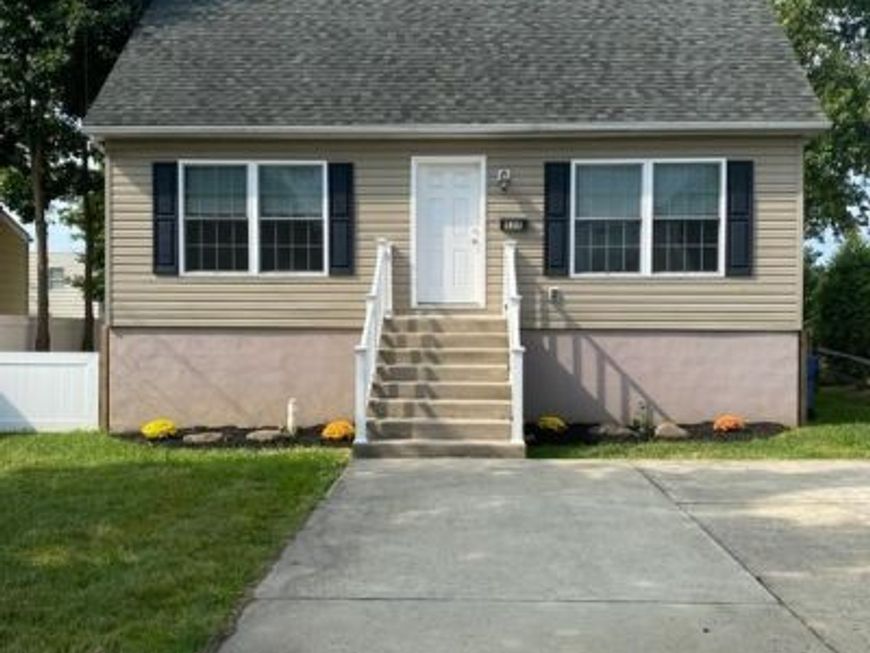
Welcome home to 808 5th Ave! Don't miss out on this opportunity to own this 11 year old Cape Cod style home on a dead end street with driveway parking featuring 3 bedrooms, 2 full baths, living room, full eat in kitchen with side exit steps to the large back yard. First floor has laminate flooring in living room and 2 bedrooms. Eat in kitchen includes glass top stove, stainless steel refrigerator, dishwasher, double sink and a pantry as well as plenty of cabinets. Down the hallway is a full bath with tub/shower and washer/dryer combo. Second level has a large master bedroom with ceiling fan, recessed lighting and AC split unit. Dressing area has 2 large closets, and a full stall shower bath. There is a dry cement crawl space that is accessible from the hall closet. Conveniently located to I-95, Street Road and Burlington Bristol Bridge.
Property Features
Property Type: Residential - Single Family
Cooling: Heat Pump(s)
Fuel Type: Electric
Heating: Heat Pump(s)
Home Style: Cape Cod
Lot Size: 0.14 Acres
Stories: 1.5
Taxes: $4,779
Year Built: 2015
Feature Descriptions
Additional Structures: Above Grade
Appliances: Built-In Microwave, Dishwasher, Oven/Range - Electric, Refrigerator, Stainless Steel Appliances, Washer/Dryer Stacked
Exterior: Vinyl Siding
Flooring: Carpet, Laminated, Vinyl
Interior: Bathroom - Stall Shower, Bathroom - Tub Shower, Ceiling Fan(s), Kitchen - Eat-In, Pantry
Lot Dimensions: 0.14 Acre(S)
Municipality: BRISTOL TWP
Rooms: Living Room, Kitchen, Bedroom 1,Bathroom 2,Bathroom 3
Sewer: Public Sewer
SQFT Above Finished: 1248
SQFT Total Finished: 1248
Structure Type: Detached
Water: Public
Room Sizes
Bedroom 1: 15 x 14 Level - Upper 1
Living Room: 14 x 12 Level - Main
Kitchen: 13 x 12 Level - Main
Bathroom 2: 12 x 12 Level - Main
Bathroom 3: 12 x 8 Level - Main
Local Schools
School District: BRISTOL TOWNSHIP
Listed By / Shown By
Listed By
Agency Name: Homestarr Realty
Agency Phone: 2153555565
Shown By
Agent Name: Mike & Monica Nelson Team
Agent Phone: Cell: (410) 627-9990
Agency Title: Berkshire Hathaway HomeServices Homesale Realty

 First American
Estimate Your Payment
Estimated Payment
$ 1,317.04 per month $812.33 Principal & Interest $398.25 Property Tax $106.46 Homeowner's Insurance

 Corporate Office - 215 S Centerville Rd. Lancaster, PA 17603
808 5th Avenue | MLS# PABU2131482
This single family home located at 808 5th Avenue, Croydon, PA 19021 is currently listed for sale with an asking price of $365,000. This property was built in 2015 and has 3 bedrooms and 2 full baths with 1248 sq. ft. 5th Avenue is located in the CROYDON subdivision within the BRISTOL TOWNSHIP school district. Search CROYDON real estate on www.mikenelsonrealtor.com today.