Cell: (410) 627-9990 | Office:(410) 561-0044

BEDS3
BATHS2 full 2 partial
SQUARE FEET3,560
MLS#PAMC2194642
STATUSACTIVE
PROPERTY TYPEResidential - Single Family
SUBDIVISIONERDENHEIM
SCHOOLSPRINGFIELD TOWNSHIP
Property Description
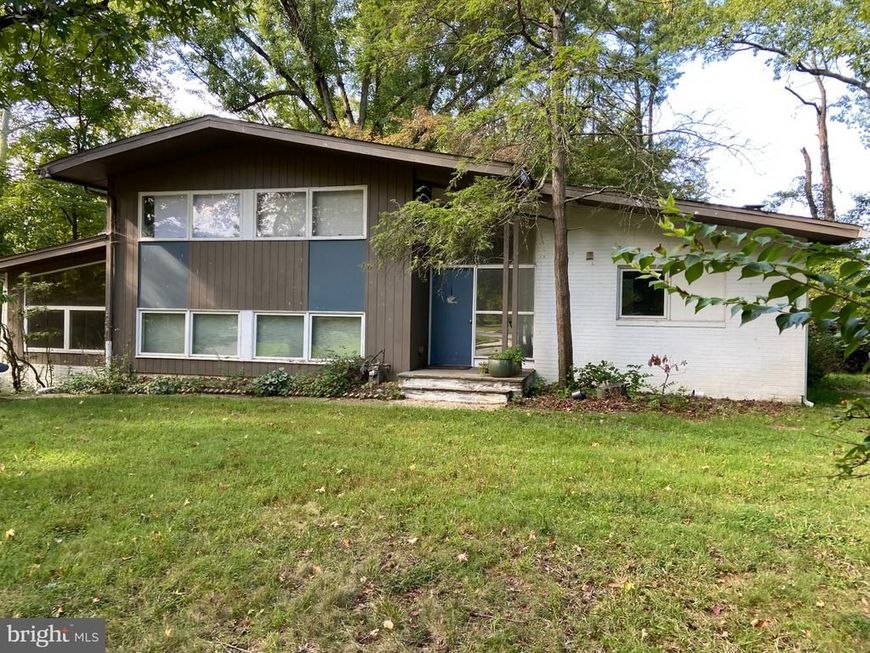
Design, nature and privacy. ¼ acre corner wooded lot w/ birds, wildlife, fireflies. Baby foxes in the spring. Noted architect Joel Levinson remodeled interior--spacious, light-filled, airy. Floor-to-ceiling windows bring the outside in. Vaulted ceiling follows the pitch of the roof to 11’. Unique 6’ cut out in patio roof frames the tree top/sky view. Behind a pocket door, jewel box kitchen w/ custom cabinets, designer backsplash, dark granite countertops +a kind-to-the-cook’s-feet cork floor. Wood burning fireplace. Autumn leaves, falling snow with a crackling wood fire. POTENTIAL: Turn the back of the lower level–half bath, converted garage, private entrance and mudroom–into an in-law suite or office. IMPROVEMENTS by architect over similar neighborhood homes: Window wall in living room, Expanded kitchen w custom cabinets… Distinctive patio enclosure…Large decorative window overlooks the family room….Custom staircase railing…Enlarged primary bath. Custom cabinets in both full baths. Picture window in main bath. Work needed on Lower Level: Replacement floor needed in huge family room/entertainment space-–ruined by an inept floor installation over a radiant heat floor.
Property Features
Property Type: Residential - Single Family
Cooling: Central A/C
Fireplaces: 1
Fuel Type: Natural Gas
Heating: Central, Forced Air
Home Style: Contemporary, Split Level
Lot Size: 0.58 Acres
Stories: 3.0
Taxes: $9,071
Year Built: 1955
Feature Descriptions
Additional Structures: Above Grade, Below Grade
Appliances: Dishwasher, Disposal, Oven - Wall
Exterior: Fiber Cement, Wood Siding
Exterior: Sidewalks
Fireplace: Brick
Flooring: Wall to Wall Carpeting, Vinyl, Wood
Interior: Bathroom - Stall Shower, Kitchen - Eat-In, Primary Bath(s)
Location: Creek/Stream
Lot: Corner
Lot Dimensions: 0.58 Acre(S)
Municipality: SPRINGFIELD TWP
Parking Features: Asphalt Driveway
Parking Notes: 3 Total Parking Spaces
Sewer: Public Sewer
SQFT Above Finished: 2594
SQFT Below Finished: 966
SQFT Total Finished: 3560
Structure Type: Detached
Total Garage/Parking Spaces: 3
Utilities: Cable TV Available, Natural Gas Available, Electric Available, Water Available, Sewer Available
Water: Public
Local Schools
High School: SPRINGFIELD TOWNSHIP
School District: SPRINGFIELD TOWNSHIP
Listed By / Shown By
Listed By
Agency Name: HG Realty Services, Ltd.
Agency Phone: 2159692400
Shown By
Agent Name: Mike & Monica Nelson Team
Agent Phone: Cell: (410) 627-9990
Agency Title: Berkshire Hathaway HomeServices Homesale Realty

 First American
Estimate Your Payment
Estimated Payment
$ 2,455.05 per month $1,502.26 Principal & Interest $755.92 Property Tax $196.88 Homeowner's Insurance

 Corporate Office - 215 S Centerville Rd. Lancaster, PA 17603
805 Harston Lane | MLS# PAMC2194642
This single family home located at 805 Harston Lane, Erdenheim, PA 19038 is currently listed for sale with an asking price of $675,000. This property was built in 1955 and has 3 bedrooms and 2 full and 2 partial baths with 3560 sq. ft. Harston Lane is located in the ERDENHEIM subdivision within the SPRINGFIELD TOWNSHIP school district. Search ERDENHEIM real estate on www.mikenelsonrealtor.com today.