Cell: (410) 627-9990 | Office:(410) 561-0044

BEDS3
BATHS2 full 1 partial
SQUARE FEET2,184
MLS#MDAA2157194
STATUSACTIVE
PROPERTY TYPEResidential - Townhouse
SUBDIVISIONSEVERN MEADOWS
SCHOOLANNE ARUNDEL COUNTY PUBLIC SCHOOLS
Property Description
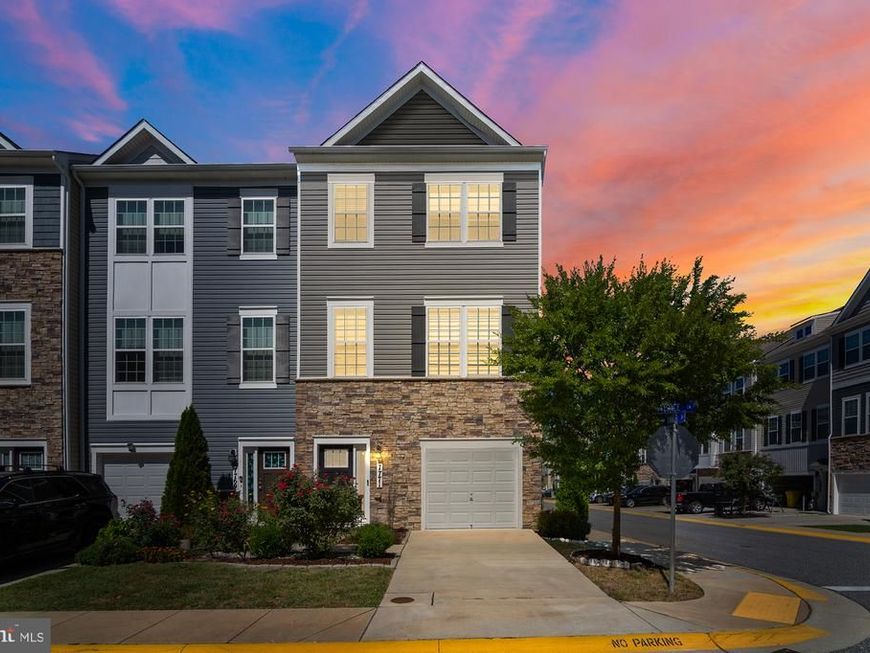
Welcome to this beautifully maintained 3-bedroom, 3-bathroom end-unit townhome in Severn, built in 2020 and designed with modern living in mind. Thoughtful details, generous living space, and a location that keeps you connected come together to create a home that feels both stylish and effortless. Inside, two spacious living areas offer flexibility for relaxing, entertaining, or simply spreading out. The kitchen features granite countertops, while a statement accent wall adds warmth and personality to the home. As an end unit, you'll enjoy added privacy and an abundance of natural light. Outside your door, a neighborhood playground offers an easy place to get outside and enjoy the community. And when it’s time to head out, the location makes commuting and travel convenient, with easy access to Fort Meade, BWI Airport, Odenton, and major routes including 100, 97, and 32. Modern, comfortable, and exceptionally convenient, this Severn townhome offers the space and flexibility to settle in and make it your own.
Property Features
Property Type: Residential - Townhouse
Basement: Yes
Basement: Front Entrance, Fully Finished
Cooling: Central A/C
Fuel Type: Natural Gas
Garage: 1
Heating: Central, Forced Air
Home Style: Traditional
Lot Size: 0.04 Acres
Roof Type: Shingle
Stories: 3.0
Taxes: $4,511
Year Built: 2020
Feature Descriptions
Additional Structures: Above Grade, Below Grade
Appliances: Built-In Microwave, Dishwasher, Disposal, Exhaust Fan, Icemaker, Microwave, Refrigerator, Stainless Steel Appliances, Stove, Washer/Dryer Hookups Only, Water Dispenser
Community Amenities: Basketball Courts, Common Grounds, Dog Park, Tot Lots/Playground
Exterior: Vinyl Siding
Exterior: Play Area, Sidewalks, Street Lights
Fencing: Privacy
Flooring: Carpet, Vinyl
HOA Fee: $100.00/Monthly
Interior: Bathroom - Soaking Tub, Carpet, Ceiling Fan(s), Combination Kitchen/Dining, Dining Area, Floor Plan - Traditional, Kitchen - Island, Pantry, Recessed Lighting, Wood Floors
Lot Dimensions: 0.04 Acre(S)
Parking Notes: 1 Total Parking Spaces
Pet Restrictions: No Pet Restrictions
Sewer: Public Sewer
Special View Info: Street, Trees/Woods
SQFT Above Finished: 2184
SQFT Total Finished: 2184
Structure Type: End of Row/Townhouse
Total Garage/Parking Spaces: 1
Water: Public
Windows: Double Pane, Screens
Local Schools
High School: OLD MILL
Middle School: OLD MILL MIDDLE NORTH
Elementary School: SEVERN
School District: ANNE ARUNDEL COUNTY PUBLIC SCHOOLS
Listed By / Shown By
Listed By
Agency Name: Compass
Agency Phone: 4104297425
Shown By
Agent Name: Mike & Monica Nelson Team
Agent Phone: Cell: (410) 627-9990
Agency Title: Berkshire Hathaway HomeServices Homesale Realty

 First American
Estimate Your Payment
Estimated Payment
$ 1,634.53 per month $1,112.78 Principal & Interest $375.92 Property Tax $145.83 Homeowner's Insurance

 Corporate Office - 215 S Centerville Rd. Lancaster, PA 17603
7771 Venice Lane | MLS# MDAA2157194
This townhouse located at 7771 Venice Lane, Severn, MD 21144 is currently listed for sale with an asking price of $500,000. This property was built in 2020 and has 3 bedrooms and 2 full and 1 partial baths with 2184 sq. ft. Venice Lane is located in the SEVERN MEADOWS subdivision within the ANNE ARUNDEL COUNTY PUBLIC SCHOOLS school district. Search SEVERN MEADOWS real estate on www.mikenelsonrealtor.com today.