Cell: (410) 627-9990 | Office:(410) 561-0044

BEDS4
BATHS2 full 1 partial
SQUARE FEET2,262
MLS#PAMC2194620
STATUSACTIVE
PROPERTY TYPEResidential - Single Family
SUBDIVISIONCHESNEY DOWNS
SCHOOLSPRINGFIELD TOWNSHIP
Property Description
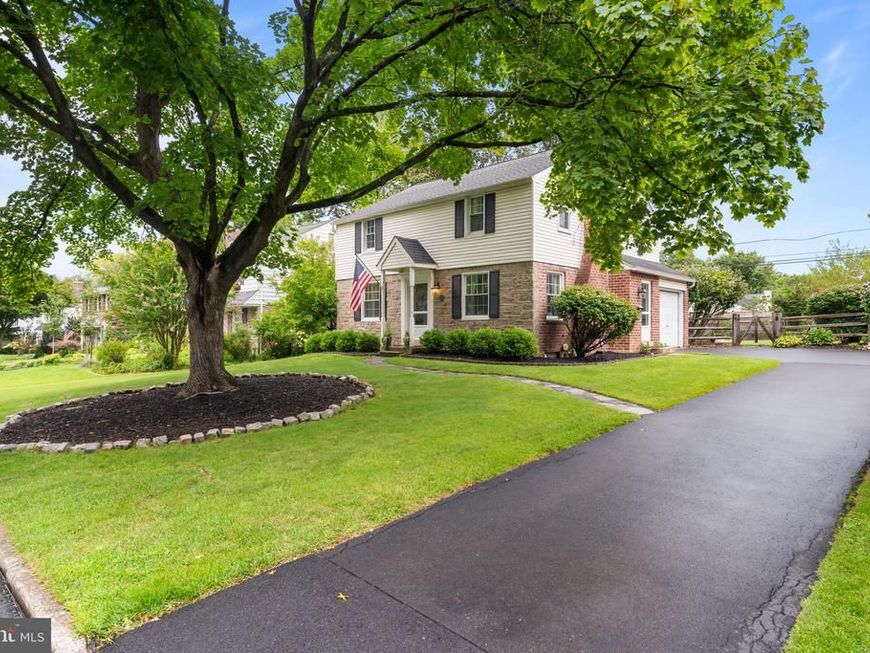
Welcome home to 712 Avondale Road, a light-filled single-family sanctuary nestled on a quiet, tree-lined street in the highly sought-after Chesney Downs neighborhood of Erdenheim. From the moment you enter the front door, this 4-bedroom, 2.5-bathroom residence exudes timeless warmth and curb appeal, set on a perfect sized lot that offers endless possibilities for outdoor entertaining, play, and relaxation without having to spend your entire weekend tending to the lawn and vegetation. Inside, discover an inviting main-level with hardwood flooring that seamlessly connects the spacious living areas, to the dining room and kitchen, anchored by a stunning classic fireplace in the addition with powder room that serves as the perfect centerpiece for crisp autumn evenings and lively gatherings. The kitchen offers ample cabinet and counter space in the center of the home and connects to the separate dining area. The second level offers 4 spacious bedrooms, including a primary suite with full bathroom and a hall bathroom. Each bedroom has great closet space and allows for an abundance of natural light. The basement offers a finished half for an additional living space to be used to suit your needs and a separate storage/laundry section. Complete with a convenient attached garage, this Springfield Township home offers the perfect balance of suburban tranquility and everyday convenience, just minutes from local parks, top-rated schools, Chestnut Hill, and easy Philadelphia commutes. Schedule your tour today to experience the warmth and charm of 712 Avondale Road in person!
Upcoming Open Houses
Open House Friday September 18th, 5:30pm - 6:30pm
Open House Saturday September 19th, 11:00am - 12:00pm
Property Features
Property Type: Residential - Single Family
Basement: Yes
Basement: Full, Partially Finished, Poured Concrete
Cooling: Central A/C
Fireplaces: 2
Fuel Type: Natural Gas
Garage: 1
Heating: Forced Air
Home Style: Colonial
Lot Size: 0.18 Acres
Stories: 2.0
Taxes: $9,683
Year Built: 1950
Feature Descriptions
Additional Structures: Above Grade, Below Grade
Exterior: Masonry
Fencing: Split Rail
Flooring: Carpet, Hardwood
Interior: Bathroom - Tub Shower, Bathroom - Stall Shower, Ceiling Fan(s), Dining Area, Family Room Off Kitchen, Formal/Separate Dining Room, Kitchen - Island, Primary Bath(s), Wood Floors
Lot Dimensions: 0.18 Acre(S)
Municipality: SPRINGFIELD TWP
Number of Rooms: 9
Parking Notes: 2 Total Parking Spaces
Sewer: Public Sewer
SQFT Above Finished: 1862
SQFT Below Finished: 400
SQFT Total Finished: 2262
Structure Type: Detached
Total Garage/Parking Spaces: 2
Water: Public
Local Schools
High School: SPRINGFIELD TOWNSHIP
Middle School: SPRINGFIELD TOWNSHIP
Elementary School: ENFIELD
School District: SPRINGFIELD TOWNSHIP
Listed By / Shown By
Listed By
Agency Name: Keller Williams Real Estate-Montgomeryville
Agency Phone: 2156311900
Shown By
Agent Name: Mike & Monica Nelson Team
Agent Phone: Cell: (410) 627-9990
Agency Title: Berkshire Hathaway HomeServices Homesale Realty

 First American
Estimate Your Payment
Estimated Payment
$ 2,694.59 per month $1,668.95 Principal & Interest $806.92 Property Tax $218.72 Homeowner's Insurance

 Corporate Office - 215 S Centerville Rd. Lancaster, PA 17603
712 Avondale Road | MLS# PAMC2194620
This single family home located at 712 Avondale Road , Glenside, PA 19038 is currently listed for sale with an asking price of $749,900. This property was built in 1950 and has 4 bedrooms and 2 full and 1 partial baths with 2262 sq. ft. Avondale Road is located in the CHESNEY DOWNS subdivision within the SPRINGFIELD TOWNSHIP school district. Search CHESNEY DOWNS real estate on www.mikenelsonrealtor.com today.