Cell: (410) 627-9990 | Office:(410) 561-0044

BEDS3
BATHS1 full 1 partial
SQUARE FEET1,824
MLS#PALA2094464
Cooperative Broker Compensation: 3%
STATUSACTIVE
PROPERTY TYPEResidential - Single Family
SUBDIVISIONGRANDVIEW HEIGHTS
SCHOOLMANHEIM TOWNSHIP
Property Description
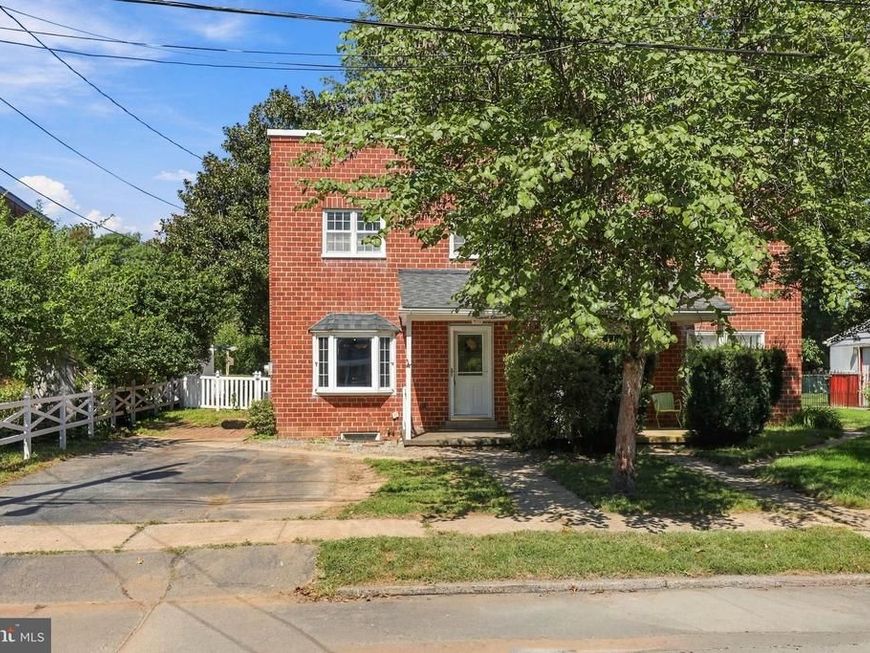
Welcome to 711 Skyline Drive, a solid brick semi-detached home in the desirable Grandview Heights neighborhood of Manheim Township. Conveniently located within easy walking distance of Schaeffer Elementary School, this home offers plenty of character, comfortable living space, and several unique indoor and outdoor areas. The main level features hardwood floors, a spacious living room, formal dining room with a built-in china cabinet, and a kitchen with abundant cabinet storage. Just off the kitchen is a large enclosed rear porch/sunroom overlooking the backyard, with convenient interior access to the basement. Upstairs are three bedrooms and a full bath, including a bedroom with access to a private second-floor deck overlooking the backyard. The partially finished basement includes a family room, providing additional space for relaxing, hobbies, or recreation. Driveway parking and a backyard storage shed add to the home's practicality. With classic brick construction, flexible living spaces, and a convenient Manheim Township location, this home is ready for its next owner to make it their own. Please review the floor plans carefully, as there is a pass-through violation between two of the home’s three bedrooms.
Property Features
Property Type: Residential - Single Family
Basement: Yes
Basement: Full, Partially Finished, Walkout Stairs
Cooling: Central A/C
Fuel Type: Natural Gas
Heating: Forced Air
Home Style: Traditional
Lot Size: 0.10 Acres
Roof Type: Rubber
Stories: 2.0
Taxes: $3,580
Year Built: 1950
Cooperative Broker Compensation: 3%
Feature Descriptions
Additional Structures: Above Grade, Below Grade
Appliances: Exhaust Fan, Oven/Range - Gas, Stainless Steel Appliances, Water Heater
Electric: 100 Amp Service
Exterior: Brick, Masonry
Exterior: Sidewalks, Street Lights
Fencing: Vinyl
Flooring: Carpet, Ceramic Tile, Hardwood
Interior: Built-Ins, Ceiling Fan(s), Formal/Separate Dining Room, Wood Floors
Lot Dimensions: 0.10 Acre(S)
Municipality: MANHEIM TWP
Parking Notes: 2 Total Parking Spaces
Sewer: Public Sewer
SQFT Above Finished: 1534
SQFT Below Finished: 290
SQFT Total Finished: 1824
Structure Type: Twin/Semi-Detached
Total Garage/Parking Spaces: 2
Water: Public
Local Schools
School District: MANHEIM TOWNSHIP
Listed By / Shown By
Listed By
Agency Name: Berkshire Hathaway HomeServices Homesale Realty

Shown By
Agent Name: Mike & Monica Nelson Team
Agent Phone: Cell: (410) 627-9990
 First American
Estimate Your Payment
Estimated Payment
$ 1,053.25 per month $667.45 Principal & Interest $298.33 Property Tax $87.47 Homeowner's Insurance

 Corporate Office - 215 S Centerville Rd. Lancaster, PA 17603
711 Skyline Drive | MLS# PALA2094464
This single family home located at 711 Skyline Drive, Lancaster, PA 17601 is currently listed for sale by Berkshire Hathaway HomeServices Homesale Realty, with an asking price of $299,900. This property was built in 1950 and has 3 bedrooms and 1 full and 1 partial baths with 1824 sq. ft. Skyline Drive is located in the GRANDVIEW HEIGHTS subdivision within the MANHEIM TOWNSHIP school district. Search GRANDVIEW HEIGHTS real estate on www.mikenelsonrealtor.com today.