Cell: (410) 627-9990 | Office:(410) 561-0044

BEDS6
BATHS6 full 2 partial
SQUARE FEET7,067
MLS#MDMC2246816
STATUSACTIVE
PROPERTY TYPEResidential - Single Family
SUBDIVISIONOAKS AT NORTH BETHESDA
SCHOOLMONTGOMERY COUNTY PUBLIC SCHOOLS
Property Description
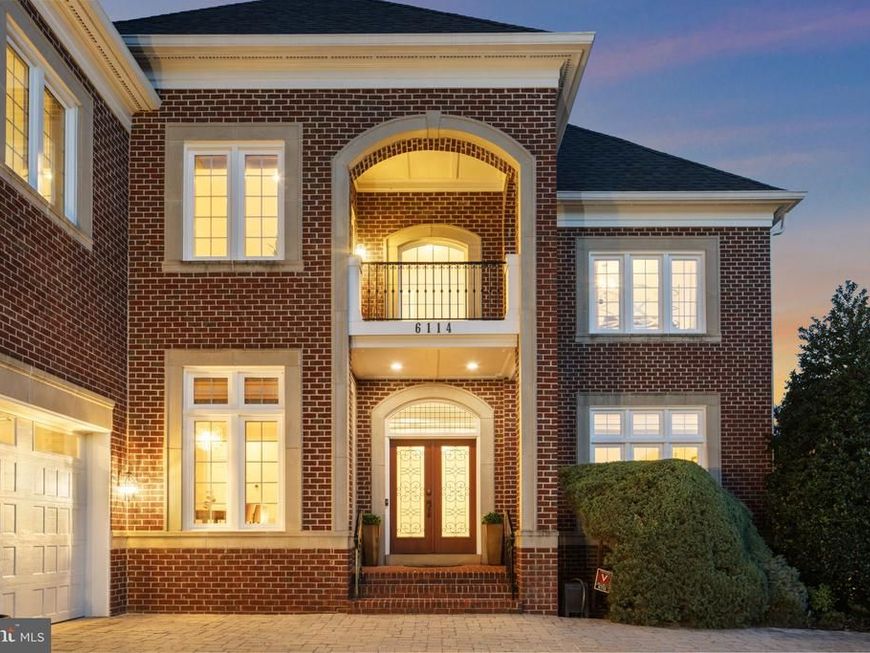
Welcome to this exceptional all-brick estate in the prestigious Oaks at North Bethesda, an exclusive enclave of luxury homes offering elegant design, expansive living spaces, and an unbeatable location. Beautifully updated and meticulously maintained, this impressive North Bethesda residence features 6 bedrooms, 6 full baths, 2 half baths, a 3-car garage, new windows, a new roof, and three fully finished levels designed for comfortable everyday living and effortless entertaining. A welcoming foyer is flanked by formal living and dining rooms and an oversized private home office. The light-filled family room features a gas fireplace and flows seamlessly into the gourmet eat-in kitchen, complete with a large center island, granite countertops, built-in refrigerator, wall oven and microwave, updated stainless steel appliances, and abundant cabinetry. From the breakfast area, step onto the oversized deck with stairs leading to a beautiful stone patio—ideal for outdoor dining, entertaining, or relaxing. Thoughtfully designed with generous proportions throughout, the home features 10-foot ceilings on the main level, 9-foot ceilings on the upper and lower levels, and hardwood flooring throughout the main and upper levels. A private suite above the garage features a separate entrance and ensuite bath, offering exceptional flexibility for guests, an au pair, extended family, or a second home office. Upstairs, the luxurious primary suite provides a spacious retreat with a spa-inspired bath featuring dual vanities, a soaking tub, separate shower, and private water closet. Four additional upper-level bedrooms each offer oversized walk-in closets and private ensuite baths, providing exceptional comfort and privacy. An additional upper-level family room creates flexible space for a lounge, study area, media space, or playroom. The expansive finished walk-out lower level is designed for entertaining and multi-generational living, featuring a large recreation room with an electric fireplace, full wet bar with dishwasher and full-size refrigerator, exercise room, sixth bedroom, full bath, additional powder room, and abundant storage. Additional highlights include four-sided brick construction, new windows, a new roof, solar panels for enhanced energy efficiency, professionally landscaped grounds, and a spacious 3-car garage. Residents of The Oaks at North Bethesda enjoy HOA-maintained lawns, a scenic nature pond, and a community tot lot, offering a picturesque, low-maintenance lifestyle. Ideally situated in North Bethesda, Maryland, this luxury home is just minutes from I-495 and I-270, Grosvenor-Strathmore Metro, Pike & Rose, Wildwood Shopping Center, Westfield Montgomery, Cabin John Regional Park, and an abundance of shopping, dining, entertainment, and recreation. Combining exceptional space, modern updates, flexible living areas, and convenient access to Bethesda, Washington, DC, and Northern Virginia, this remarkable home offers luxury, convenience, and timeless appeal in one of North Bethesda's most sought-after communities. The front door is equipped with a Ring® video doorbell that may record visitors upon entry.
Property Features
Property Type: Residential - Single Family
Basement: Yes
Basement: Daylight, Full, Connecting Stairway, Fully Finished, Heated, Improved, Interior Access, Outside Entrance, Side Entrance
Cooling: Central A/C
Fireplaces: 2
Fuel Type: Natural Gas
Garage: 3
Heating: 90% Forced Air
Home Style: Colonial
Lot Size: 0.40 Acres
Roof Type: Architectural Shingle, Other
Stories: 3.0
Taxes: $20,620
Year Built: 2003
Feature Descriptions
Additional Structures: Above Grade, Below Grade
Exterior: Brick
Exterior: Exterior Lighting, Extensive Hardscape, Street Lights
HOA Fee: $495.00/Monthly
Interior: Bathroom - Walk-In Shower, Breakfast Area, Built-Ins, Butlers Pantry, Kitchen - Eat-In, Kitchen - Gourmet, Kitchen - Island, Additional Stairway
Lot Dimensions: 0.40 Acre(S)
Parking Features: Stone Driveway
Parking Notes: 3 Total Parking Spaces
Sewer: Public Sewer
SQFT Above Finished: 5404
SQFT Below Finished: 1663
SQFT Total Finished: 7067
Structure Type: Detached
Total Garage/Parking Spaces: 3
Water: Public
Local Schools
School District: MONTGOMERY COUNTY PUBLIC SCHOOLS
Listed By / Shown By
Listed By
Agency Name: Coldwell Banker Realty
Agency Phone: 3019830200
Shown By
Agent Name: Mike & Monica Nelson Team
Agent Phone: Cell: (410) 627-9990
Agency Title: Berkshire Hathaway HomeServices Homesale Realty

 First American
Estimate Your Payment
Estimated Payment
$ 7,067.45 per month $4,729.33 Principal & Interest $1,718.33 Property Tax $619.79 Homeowner's Insurance

 Corporate Office - 215 S Centerville Rd. Lancaster, PA 17603
6114 Rosemont | MLS# MDMC2246816
This single family home located at 6114 Rosemont, North Bethesda, MD 20852 is currently listed for sale with an asking price of $2,125,000. This property was built in 2003 and has 6 bedrooms and 6 full and 2 partial baths with 7067 sq. ft. Rosemont is located in the OAKS AT NORTH BETHESDA subdivision within the MONTGOMERY COUNTY PUBLIC SCHOOLS school district. Search OAKS AT NORTH BETHESDA real estate on www.mikenelsonrealtor.com today.