Cell: (410) 627-9990 | Office:(410) 561-0044

BEDS6
BATHS2 full
SQUARE FEET3,037
MLS#PAYK2114626
STATUSACTIVE
PROPERTY TYPEResidential - Single Family
SUBDIVISIONTHE AVENUES
SCHOOLYORK CITY
Property Description
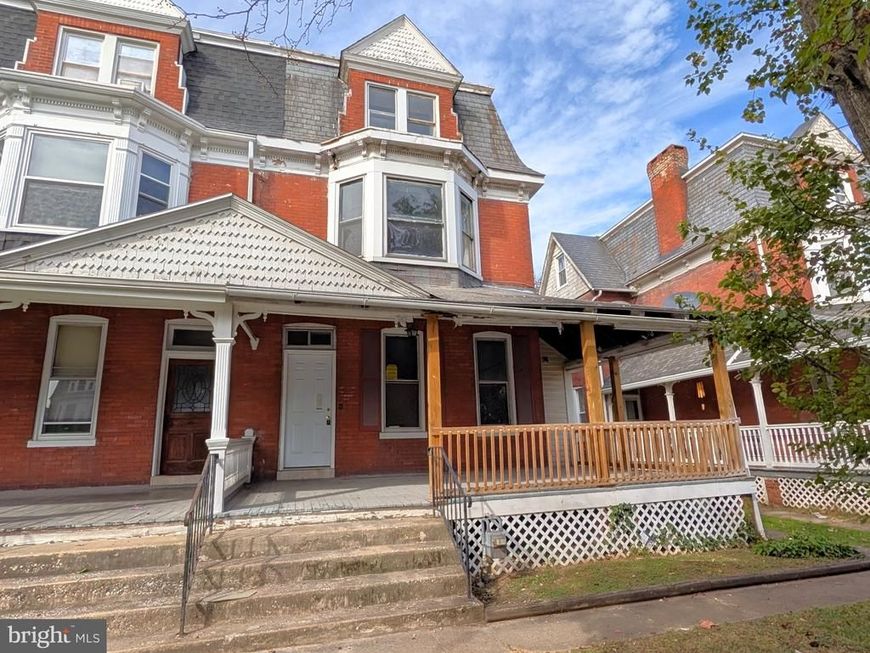
Bring your vision to this 3-story Victorian in Northwest York City’s Historic District. A wraparound porch, decorative cornices, bay windows, inlaid wood floors & high ceilings showcase timeless character. Formal living & dining rooms offer a flexible layout with restoration potential. Enjoy abundant natural light, off-street parking. Nearby Farquhar Park & Kiwanis Lake. Rehab financing avail.
Property Features
Property Type: Residential - Single Family
Basement: Yes
Basement: Full, Unfinished
Cooling: None
Fireplaces: 1
Fuel Type: Natural Gas
Heating: Steam, Radiator
Home Style: Victorian
Lot Size: 0.11 Acres
Stories: 3.0
Taxes: $5,826
Year Built: 1918
Feature Descriptions
Additional Structures: Above Grade, Below Grade
Appliances: Dishwasher, Oven/Range - Gas, Refrigerator, Washer/Dryer Hookups Only
Electric: 200+ Amp Service
Exterior: Brick
Fireplace: Brick, Wood
Flooring: Ceramic Tile, Hardwood, Vinyl
Interior: Additional Stairway, Bathroom - Tub Shower, Ceiling Fan(s), Dining Area, Floor Plan - Traditional, Formal/Separate Dining Room, Wood Floors
Lot Dimensions: 0.11 Acre(S)
Municipality: YORK CITY
Parking Notes: 2 Total Parking Spaces
Rooms: Living Room, Dining Room, Bedroom 2,Bedroom 3,Bedroom 4,Bedroom 5,Kitchen, Family Room, Foyer, Bedroom 1,Mud Room, Bedroom 6,Bathroom 1,Bathroom 2
Sewer: Public Sewer
SQFT Above Finished: 3037
SQFT Total Finished: 3037
Structure Type: Twin/Semi-Detached
Total Garage/Parking Spaces: 2
Water: Public
Room Sizes
Foyer: 6 x 5 Level - Main
Living Room: 11 x 17 Level - Main
Family Room: 17 x 13 Level - Main
Bathroom 1: 6 x 13 Level - Main
Dining Room: 14 x 15 Level - Main
Kitchen: 14 x 14 Level - Main
Mud Room: 14 x 10 Level - Main
Bedroom 1: 18 x 20 Level - Upper 1
Bedroom 2: 17 x 13 Level - Upper 1
Bathroom 2: 10 x 6 Level - Upper 1
Bedroom 3: 14 x 9 Level - Upper 1
Bedroom 4: 14 x 14 Level - Upper 1
Bedroom 5: 16 x 17 Level - Upper 2
Bedroom 6: 17 x 12 Level - Upper 2
Local Schools
High School: WILLIAM PENN
Elementary School: DEVERS
School District: YORK CITY
Listed By / Shown By
Listed By
Agency Name: Berkshire Hathaway HomeServices Homesale Realty

Shown By
Agent Name: Mike & Monica Nelson Team
Agent Phone: Cell: (410) 627-9990
 First American
Estimate Your Payment
Estimated Payment
$ 825.07 per month $300.23 Principal & Interest $485.50 Property Tax $39.35 Homeowner's Insurance

 Corporate Office - 215 S Centerville Rd. Lancaster, PA 17603

555 Madison Avenue | MLS# PAYK2114626
This single family home located at 555 Madison Avenue , York, PA 17404 is currently listed for sale by Berkshire Hathaway HomeServices Homesale Realty, with an asking price of $134,900. This property was built in 1918 and has 6 bedrooms and 2 full baths with 3037 sq. ft. Madison Avenue is located in the THE AVENUES subdivision within the YORK CITY school district. Search THE AVENUES real estate on www.mikenelsonrealtor.com today.