Cell: (410) 627-9990 | Office:(410) 561-0044

BEDS3
BATHS2 full
SQUARE FEET1,346
MLS#MDPG2219354
STATUSACTIVE
PROPERTY TYPEResidential - Single Family
SUBDIVISIONTEMPLETON KNOLLS
SCHOOLPRINCE GEORGES COUNTY PUBLIC SCHOOLS
Property Description
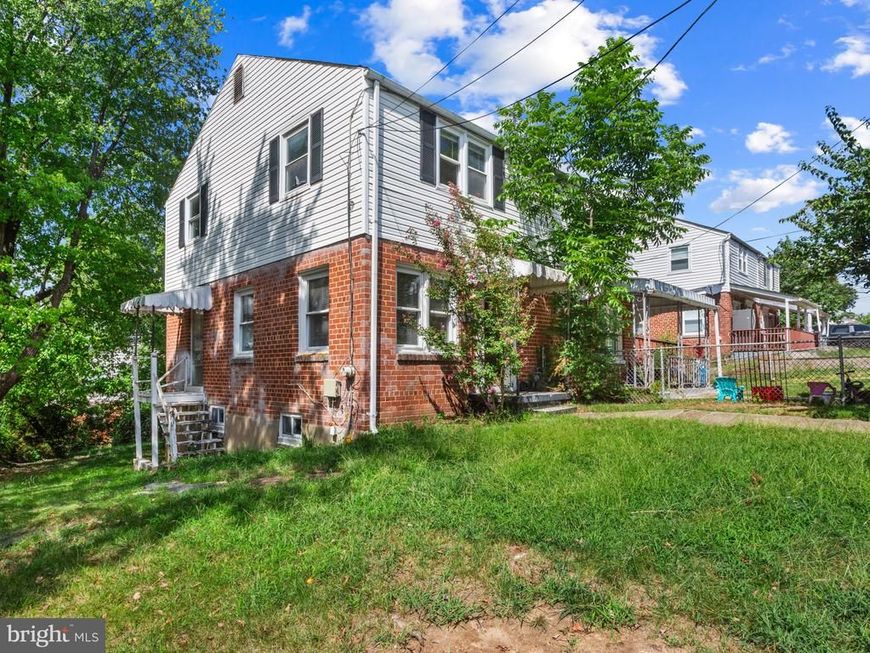
Bring your contractor and your vision! This 3-bedroom, 2-full-bath semi-detached home in Riverdale offers a value-add opportunity for an investor, renovator, or buyer looking to make it their own. The home features three finished levels, including a spacious kitchen with granite countertops and stainless steel appliances, two generously sized upper-level bedrooms with hardwood floors, and a full bath upstairs. The finished lower level adds additional living space, a second full bath, laundry area, and exterior access. A fenced corner lot provides plenty of outdoor space to enjoy, improve, or customize. Conveniently located near Riverdale MARC with easy access to Hyattsville, College Park, Metro, shopping, dining, and major commuter routes into Washington, DC. The property needs renovation. Sold strictly as-is.
Property Features
Property Type: Residential - Single Family
Basement: Yes
Basement: Fully Finished, Side Entrance, Improved
Cooling: Central A/C
Fuel Type: Natural Gas
Heating: Forced Air
Home Style: Colonial
Lot Size: 0.13 Acres
Stories: 3.0
Taxes: $3,743
Year Built: 1952
Feature Descriptions
Additional Structures: Above Grade, Below Grade
Appliances: Dishwasher, Disposal, Dryer, Range Hood, Stove, Washer
Exterior: Brick, Combination
Fencing: Fully
Flooring: Ceramic Tile, Carpet, Hardwood, Laminated
Interior: Upgraded Countertops, Wood Floors, Bathroom - Tub Shower, Ceiling Fan(s), Combination Dining/Living, Floor Plan - Open, Kitchen - Galley, Bathroom - Walk-In Shower
Location: Corner Lot/Unit
Lot Dimensions: 0.13 Acre(S)
Rooms: Living Room, Bedroom 2,Bedroom 3,Kitchen, Bedroom 1,Laundry, Bathroom 1,Bathroom 2
Sewer: Public Sewer
SQFT Above Finished: 896
SQFT Below Finished: 450
SQFT Total Finished: 1346
Structure Type: Twin/Semi-Detached
Utilities: Electric Available, Natural Gas Available, Water Available, Sewer Available
Water: Public
Local Schools
School District: PRINCE GEORGES COUNTY PUBLIC SCHOOLS
Listed By / Shown By
Listed By
Agency Name: Taylor Properties
Agency Phone: 3019702447
Shown By
Agent Name: Mike & Monica Nelson Team
Agent Phone: Cell: (410) 627-9990
Agency Title: Berkshire Hathaway HomeServices Homesale Realty

 First American
Estimate Your Payment
Estimated Payment
$ 940.97 per month $556.17 Principal & Interest $311.92 Property Tax $72.89 Homeowner's Insurance

 Corporate Office - 215 S Centerville Rd. Lancaster, PA 17603
5300 59th Avenue | MLS# MDPG2219354
This single family home located at 5300 59th Avenue, Riverdale, MD 20737 is currently listed for sale with an asking price of $249,900. This property was built in 1952 and has 3 bedrooms and 2 full baths with 1346 sq. ft. 59th Avenue is located in the TEMPLETON KNOLLS subdivision within the PRINCE GEORGES COUNTY PUBLIC SCHOOLS school district. Search TEMPLETON KNOLLS real estate on www.mikenelsonrealtor.com today.