Cell: (410) 627-9990 | Office:(410) 561-0044

BEDS3
BATHS2 full 1 partial
SQUARE FEET2,304
MLS#PALA2095534
STATUSACTIVE
PROPERTY TYPEResidential - Townhouse
SUBDIVISIONVILLAGE SQUARE COMMONS
SCHOOLDONEGAL
Property Description
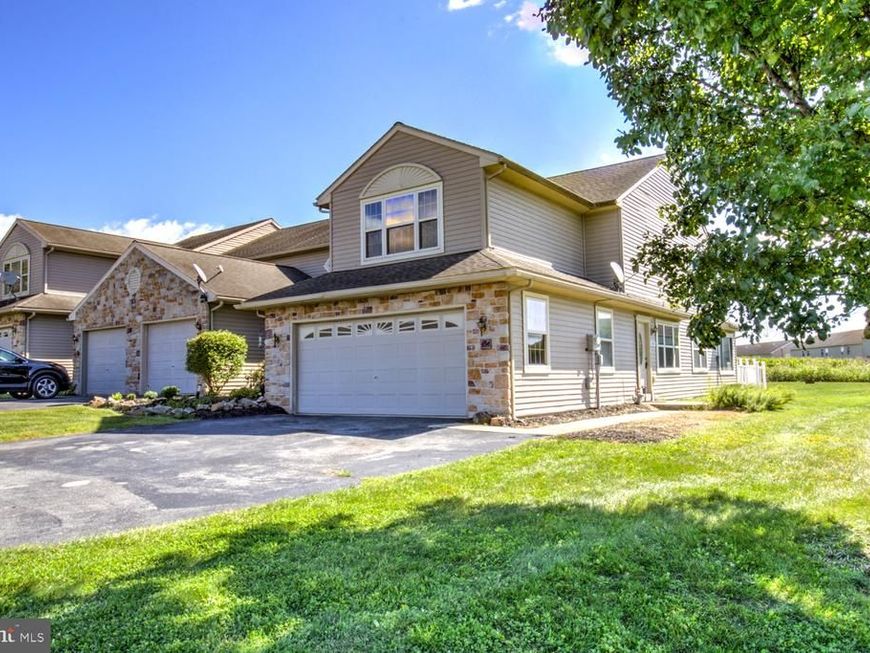
Welcome to 454 Alexandria! This spacious end-of-row home is located in the Village Square neighborhood of Marietta within the Donegal School District. Offering 1776 square feet of finished living space, the home features three bedrooms and 2.5 bathrooms. The main level includes a comfortable living room, formal dining room, kitchen, and enclosed sunroom with tile flooring. The generously sized primary bedroom provides plenty of space for a home office, sitting area, or private lounge. Step outside to enjoy the attractive view and spacious yard from the expansive two-level deck, measuring approximately 32' x 12' and 13' x 14'. A two-car garage and large driveway provide excellent off-street parking. The partly finished basement offers an additional 704 square feet with plenty of potential for future living or recreation space. This home is ready for some TLC and offers an excellent opportunity for buyers to make it their own. Seller is willing to assist with some buyer closing cost.
Property Features
Property Type: Residential - Townhouse
Basement: Yes
Basement: Full, Partially Finished, Poured Concrete
Cooling: Central A/C
Fuel Type: Natural Gas
Garage: 2
Heating: Forced Air
Home Style: Colonial, Contemporary
Lot Size: 0.32 Acres
Roof Type: Composite
Stories: 2.0
Taxes: $5,235
Year Built: 2003
Feature Descriptions
Additional Structures: Above Grade, Below Grade
Appliances: Built-In Microwave, Built-In Range, Dishwasher, Oven/Range - Gas, Water Heater
Electric: 200+ Amp Service
Exterior: Block, Frame, Stick Built, Vinyl Siding
Exterior: Sidewalks
Flooring: Carpet, Hardwood
HOA Fee: $103.00/Monthly
Interior: Carpet, Formal/Separate Dining Room
Location: Corner Lot/Unit
Lot: Cleared, Corner, Front Yard, Level, Rear Yard, SideYard(s)
Lot Dimensions: 0.32 Acre(S)
Municipality: LANCASTER TWP
Number of Rooms: 7
Parking Features: Paved Driveway
Parking Notes: 6 Total Parking Spaces
Rooms: Living Room, Dining Room, Bedroom 2,Bedroom 3,Kitchen, Bedroom 1,Sun/Florida Room, Bathroom 1,Bathroom 2
Sewer: Public Sewer
Special View Info: Pond, Street
SQFT Above Finished: 1776
SQFT Below Finished: 528
SQFT Total Finished: 2304
Structure Type: End of Row/Townhouse
Total Garage/Parking Spaces: 6
Utilities: Cable TV Available, Natural Gas Available, Phone Available, Sewer Available
Water: Public
Windows: Insulated
Room Sizes
Living Room: 19 x 17 Level - Main
Dining Room: 10 x 15 Level - Main
Sun/Florida Room: 10 x 12 Level - Main
Kitchen: 10 x 13 Level - Main
Bedroom 1: 14 x 22 Level - Upper 1
Bedroom 2: 10 x 12 Level - Upper 1
Bedroom 3: 14 x 11 Level - Upper 1
Bathroom 1: 5 x 15 Level - Upper 1
Local Schools
High School: DONEGAL
School District: DONEGAL
Listed By / Shown By
Listed By
Agency Name: Kingsway Realty - Lancaster
Agency Phone: 7175698701
Shown By
Agent Name: Mike & Monica Nelson Team
Agent Phone: Cell: (410) 627-9990
Agency Title: Berkshire Hathaway HomeServices Homesale Realty

 First American
Estimate Your Payment
Estimated Payment
$ 1,306.96 per month $769.82 Principal & Interest $436.25 Property Tax $100.89 Homeowner's Insurance

 Corporate Office - 215 S Centerville Rd. Lancaster, PA 17603
454 Alexandria Court | MLS# PALA2095534
This townhouse located at 454 Alexandria Court, Marietta, PA 17547 is currently listed for sale with an asking price of $345,900. This property was built in 2003 and has 3 bedrooms and 2 full and 1 partial baths with 2304 sq. ft. Alexandria Court is located in the VILLAGE SQUARE COMMONS subdivision within the DONEGAL school district. Search VILLAGE SQUARE COMMONS real estate on www.mikenelsonrealtor.com today.