Cell: (410) 627-9990 | Office:(410) 561-0044

BEDS4
BATHS2 full 1 partial
SQUARE FEET2,562
MLS#PAYK2111728
STATUSCOMING SOON
PROPERTY TYPEResidential - Single Family
SUBDIVISIONOAK HILL
SCHOOLSOUTH EASTERN
Property Description
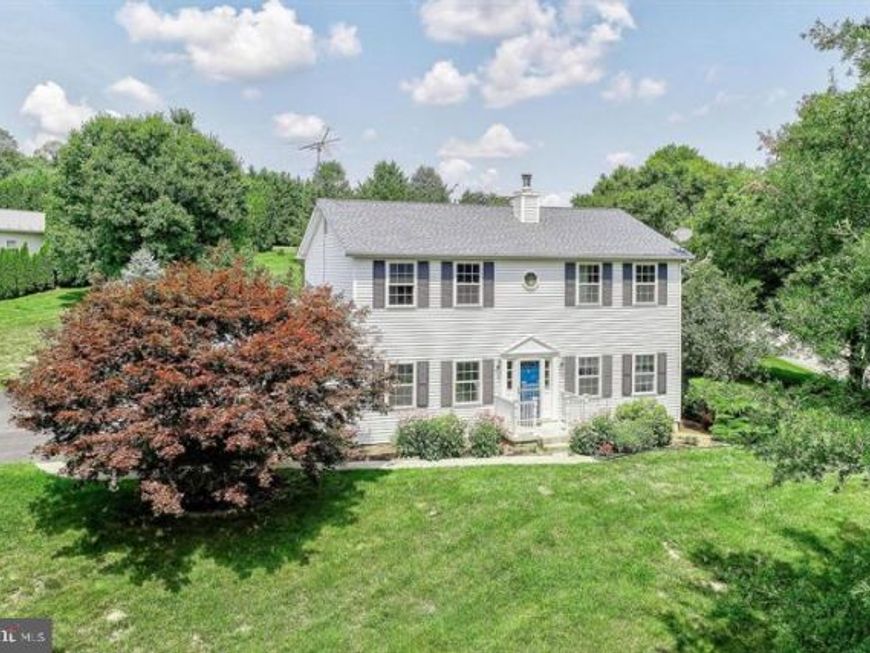
This charming Colonial home in the desirable Oak Hill subdivision (with No HOA) offers a perfect blend of comfort and functionality. With 1 acre of cleared land, the outdoor space invites endless possibilities for gardening, play, or relaxation. Step inside to discover a warm and inviting interior featuring 4 spacious bedrooms and 2.5 bathrooms, including a luxurious master suite with a walk-in closet. The heart of the home is the eat-in kitchen, seamlessly connecting to the family room, ideal for gatherings. Enjoy cozy evenings in the formal dining room or unwind on the expansive deck overlooking the serene yard. The mostly finished basement provides additional living space and storage options. With an attached oversized garage and ample driveway parking, convenience is at your fingertips. This home, built in 1993 and in excellent condition, is ready to create lasting memories. Don't miss the chance to make it your own!
Property Features
Property Type: Residential - Single Family
Basement: Yes
Basement: Full, Partially Finished, Walkout Stairs
Cooling: Central A/C
Fuel Type: Oil
Garage: 2
Heating: Forced Air
Home Style: Colonial
Lot Size: 1.00 Acres
Roof Type: Asphalt
Stories: 2.0
Taxes: $6,057
Year Built: 1993
Feature Descriptions
Additional Structures: Above Grade, Below Grade
Electric: 200+ Amp Service
Exterior: Vinyl Siding
Flooring: Carpet, Tile/Brick, Vinyl
Interior: Attic, Bathroom - Stall Shower, Bathroom - Tub Shower, Carpet, Ceiling Fan(s), Dining Area, Family Room Off Kitchen, Formal/Separate Dining Room, Kitchen - Eat-In, Kitchen - Table Space, Walk-in Closet(s)
Lot: Cleared
Lot Dimensions: 1.00 Acre(S)
Municipality: HOPEWELL TWP
Number of Rooms: 10
Parking Features: Asphalt Driveway
Parking Notes: 10 Total Parking Spaces
Rooms: Living Room, Dining Room, Primary Bedroom, Bedroom 2,Bedroom 3,Bedroom 4,Kitchen, Basement, Utility Room, Primary Bathroom, Full Bath
Sewer: Public Sewer
SQFT Above Finished: 1998
SQFT Below Finished: 564
SQFT Total Finished: 2562
Structure Type: Detached
Total Garage/Parking Spaces: 10
Water: Well
Windows: Double Hung, Double Pane, Replacement, Screens
Local Schools
High School: KENNARD-DALE
School District: SOUTH EASTERN
Listed By / Shown By
Listed By
Agency Name: LPT Realty, LLC
Agency Phone: 8773662213
Shown By
Agent Name: Mike & Monica Nelson Team
Agent Phone: Cell: (410) 627-9990
Agency Title: Berkshire Hathaway HomeServices Homesale Realty

 First American
Estimate Your Payment
Estimated Payment
$ 1,637.50 per month $1,001.50 Principal & Interest $504.75 Property Tax $131.25 Homeowner's Insurance

 Corporate Office - 215 S Centerville Rd. Lancaster, PA 17603
4243 Willow Street | MLS# PAYK2111728
This single family home located at 4243 Willow Street, Stewartstown, PA 17363 is currently listed for sale with an asking price of $450,000. This property was built in 1993 and has 4 bedrooms and 2 full and 1 partial baths with 2562 sq. ft. Willow Street is located in the OAK HILL subdivision within the SOUTH EASTERN school district. Search OAK HILL real estate on www.mikenelsonrealtor.com today.