Cell: (410) 627-9990 | Office:(410) 561-0044

BEDS4
BATHS3 full 1 partial
SQUARE FEET4,520
MLS#PADE2122906
STATUSPENDING
PROPERTY TYPEResidential - Single Family
SUBDIVISIONINVERARAY
SCHOOLRADNOR TOWNSHIP
Property Description
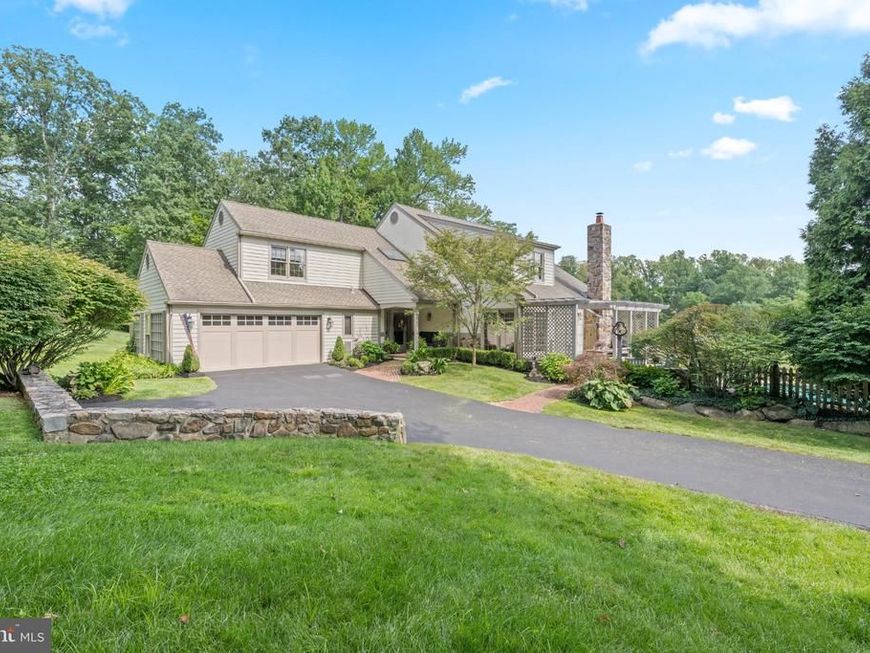
416 Inveraray is the largest and most private location in the exclusive enclave of 68 single homes. The .49 acre deeded property commands majestic views of more than 10 bucolic acres of permanently protected natural landscape featuring a large pond and springhouse = Best Location! Neighboring historic properties Chanticleer Gardens, “The Philadelphia Story” Ardrossan Farm and 47-acre Willow’s Park buffer Inveraray from further development, ensuring community privacy. This custom open floor plan is set 125 feet back from the entrance offering more privacy. Welcome into the bright 2-story Foyer with “switchback” staircase illuminated by two skylights. On your left is the Coat Closet, Powder Room, Laundry, Pantry and access to 2-car Garage. On the right is a formal Dining Room and triple bay windows with its own private vista. Step down into the Living Room, fireplace, wall of windows with more unobstructed panorama. Wonderful flow for ideal entertaining. Next enter the cathedral ceiling Family Room, gas fireplace, surrounded by floor-to-ceiling custom built-ins on 2 walls, 2 sets of French doors exposing expansive landscape and access the sun Deck. The Family Room melds into the Kitchen with its own center island and casual dining area, creating a large inviting integrated gathering space. Dining area surrounded by corners of large windows and doors that infuse an abundance of natural light. From Kitchen, step outside to fieldstone porch with pergola, perfect for outdoor dining. The adjacent Swimming Pool provides family and friends with private relaxing and entertaining retreat for summer days, surrounded by gardens and more views!!! Upstairs Primary Bedroom integrates tray ceiling, fireplace, bay window with plantation shutters, 3 walk-in closets plus 2 additional closets. Remodeled Primary Bath, walk-in shower, soaking tub and skylight, providing abundant natural light. Two additional good-size Bedrooms and Hall Bath with skylight and linen closet complete the second floor. Split steps to full finished Walkout Lower Level is an extraordinary living space. The Great Room is highlighted by a dramatic floor-to-ceiling fieldstone fireplace, custom cabinetry and a wet bar. Two sets of glass doors reveal the beautiful and pristine protected open space. A fourth Bedroom, Full Bath, cedar closet and two storage rooms offer plenty of flexibility for guests, office, gym & additional space. Extraordinary concept of design, lifestyle and preservation of land. The HOA maintains all grounds. The community offers both privacy and active sense of neighborhood with many social activities, holiday parties, book club, “Cocktails on the Commons,” ladies and men’s golf outings, New York Broadway trips. The tranquil setting of grazing Ayrshire cattle, ponds, parkland and rolling hills feels worlds away yet is minutes to the popular town of Wayne, dining, restaurants, shops, SEPTA train, major arteries plus Radnor Schools ranked 3rd in PA. LOCATION....LOCATION....LOCATION!
Property Features
Property Type: Residential - Single Family
Basement: Yes
Basement: Daylight, Full, Fully Finished, Heated, Interior Access, Outside Entrance, Poured Concrete, Walkout Level, Windows, Shelving
Cooling: Central A/C
Fireplaces: 4
Fuel Type: Natural Gas
Garage: 2
Heating: Forced Air
Home Style: Traditional
Lot Size: 0.46 Acres
Roof Type: Architectural Shingle
Stories: 3.0
Taxes: $19,202
Year Built: 1987
Feature Descriptions
Additional Structures: Above Grade, Below Grade
Appliances: Built-In Range, Cooktop, Dishwasher, Cooktop - Down Draft, Disposal, Dryer, Exhaust Fan, Oven - Double, Oven - Self Cleaning, Oven - Wall, Refrigerator, Stainless Steel Appliances, Washer, Water Heater
Community Amenities: Common Grounds, Fencing, Jog/Walk Path, Water/Lake Privileges
Electric: 200+ Amp Service
Exterior: Cedar, Stone, Stucco
Exterior: Extensive Hardscape, Exterior Lighting, Chimney Cap(s), Flood Lights, Street Lights, Stone Retaining Walls, Gutter System
Fireplace: Brick, Gas/Propane, Mantel(s), Stone, Wood
Flooring: Hardwood, Carpet, Ceramic Tile
HOA Fee: $1180.00/Quarterly
Interior: Attic, Attic/House Fan, Bar, Bathroom - Soaking Tub, Bathroom - Stall Shower, Bathroom - Tub Shower, Breakfast Area, Built-Ins, Butlers Pantry, Carpet, Cedar Closet(s), Ceiling Fan(s), Chair Railings, Crown Moldings, Dining Area, Exposed Beams, Family Room Off Kitchen, Floor Plan - Open, Kitchen - Eat-In, Kitchen - Island, Kitchen - Table Space, Pantry, Primary Bath(s), Recessed Lighting, Skylight(s), Walk-in Closet(s), Wet/Dry Bar, Wood Floors
Lot: Adjoins - Open Space, Backs - Open Common Area, Fishing Available, Front Yard, Landscaping, No Thru Street, Open, Pond, Poolside, Private, Premium, Rear Yard, SideYard(s)
Lot Dimensions: 0.46 Acre(S)
Municipality: RADNOR TWP
Parking Features: Asphalt Driveway, Private
Parking Notes: 9 Total Parking Spaces
Rooms: Living Room, Dining Room, Kitchen, Family Room, Great Room, Laundry, Storage Room
Sewer: Public Sewer
Special View Info: Garden/Lawn, Panoramic, Pond, Scenic Vista
SQFT Above Finished: 3170
SQFT Below Finished: 1350
SQFT Total Finished: 4520
Structure Type: Detached
Swimming Pool: Concrete, Fenced, In Ground
Total Garage/Parking Spaces: 9
Water: Public
Windows: Bay/Bow, Insulated, Palladian, Skylights, Replacement
Local Schools
High School: RADNOR H
Middle School: RADNOR M
Elementary School: WAYNE
School District: RADNOR TOWNSHIP
Listed By / Shown By
Listed By
Agency Name: RE/MAX Main Line - Devon
Agency Phone: 6106409300
Shown By
Agent Name: Mike & Monica Nelson Team
Agent Phone: Cell: (410) 627-9990
Agency Title: Berkshire Hathaway HomeServices Homesale Realty

 First American
Estimate Your Payment
Estimated Payment
$ 6,330.05 per month $4,181.84 Principal & Interest $1,600.17 Property Tax $548.04 Homeowner's Insurance

 Corporate Office - 215 S Centerville Rd. Lancaster, PA 17603
416 Inveraray | MLS# PADE2122906
This single family home located at 416 Inveraray, Villanova, PA 19085 is currently listed for sale with an asking price of $1,879,000. This property was built in 1987 and has 4 bedrooms and 3 full and 1 partial baths with 4520 sq. ft. Inveraray is located in the INVERARAY subdivision within the RADNOR TOWNSHIP school district. Search INVERARAY real estate on www.mikenelsonrealtor.com today.