Cell: (410) 627-9990 | Office:(410) 561-0044

BEDS3
BATHS2 full 1 partial
SQUARE FEET2,093
MLS#MDPG2219318
STATUSACTIVE
PROPERTY TYPEResidential - Single Family
SUBDIVISIONHYATTSVILLE HILLS
SCHOOLPrince Georges County Public Schools
Property Description
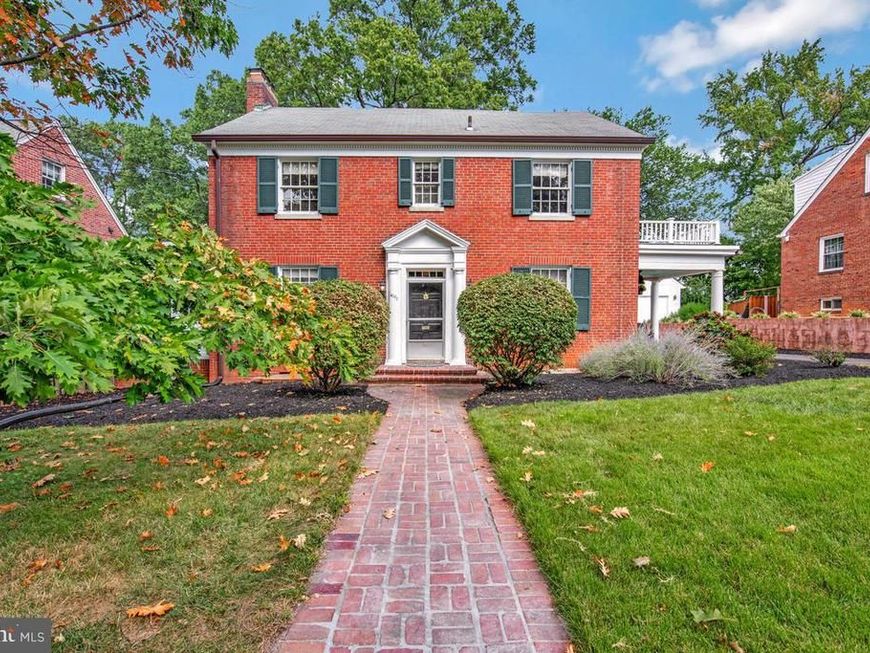
Stately brick colonial in the heart of historic Hyattsville. A stunning example of original architecture blended seamlessly with modern updates, this home balances old-house charm and livable functionality. Grand center hall with stunning staircase, hardwood floors, and oversized windows create an entrance as striking as it is welcoming. The spacious, light-filled living room features a wood-burning fireplace with a gorgeous mantel. French doors lead to a bright & enchanting sunroom with 3 exposures of windows perfect for morning coffee, reading, or just enjoying the changing seasons. The classic formal dining room has an exterior exit to the side porch and is ready for your family meals and entertaining friends & guests. Beautifully renovated kitchen - a masterclass in design seamlessly blending shaker-style custom cabinets with sleek quartz countertops - this kitchen has both the chef and the aesthete in mind. With ample and clever cabinetry, practical storage, and thoughtfully designed counter space, this kitchen leaves nothing to be desired. Upstairs, you’ll find three big bedrooms and two full baths off the gracious hallway. The generously sized primary bedroom boasts a full ensuite bathroom, while the additional two bedrooms are perfect for children, guests, or a home office. A pull-down stairway leads to a large floored attic, an incredible bonus for storage or future expansion. The basement offers incredible potential with high ceilings, a second wood-burning fireplace and a half bath. Whether used as a recreation room, home gym, workshop, or combination of all three, the functional uses for this space are endless. Don't miss the high-efficiency boiler! Outside there's plenty of room to plant and play. The combination of a fenced yard, garden beds, and hardscaping provides all that makes backyard living desirable. The matching detached two-car garage is a truly rare find in the area; its recently updated automatic carriage house-style door adds function and historic character to its architectural beauty. With an unbeatable location in proximity to Vigilante Coffee, Franklin's, Streetcar 82, Busboy’s and Poets, Yes Organic Market, and all the shops and restaurants that make Hyattsville one of Route One’s most coveted and sought-after neighborhoods convenience and community are always at your door. The proximity to parks, the Trolley Trail, and Anacostia Watershed Trail provides ample opportunity to enjoy nature and explore by walking, biking, or running. Whether traveling North to College Park or South to the Nation’s Capitol, the proximity to public transportation and convenient access to Route One has you covered. You’ll love every day living in this truly special home in one of the area's most special communities.
Property Features
Property Type: Residential - Single Family
Basement: Yes
Basement: Partially Finished, Rear Entrance, Walkout Stairs, Windows
Cooling: Central A/C, Ceiling Fan(s)
Fireplaces: 2
Fuel Type: Natural Gas
Garage: 2
Heating: Radiator, Programmable Thermostat
Home Style: Colonial
Lot Size: 0.26 Acres
Roof Type: Asphalt
Stories: 4.0
Taxes: $12,111
Year Built: 1933
Feature Descriptions
Additional Structures: Above Grade, Below Grade
Appliances: Dishwasher, Exhaust Fan, Extra Refrigerator/Freezer, Icemaker, Microwave, Oven/Range - Gas, Range Hood, Refrigerator, Stainless Steel Appliances, Washer, Water Heater, Dryer
Electric: 200+ Amp Service
Exterior: Brick
Exterior: Sidewalks, Street Lights
Fencing: Picket, Chain Link
Fireplace: Mantel(s), Screen
Flooring: Hardwood
Interior: Attic, Attic/House Fan, Bathroom - Soaking Tub, Bathroom - Stall Shower, Cedar Closet(s), Ceiling Fan(s), Floor Plan - Traditional, Formal/Separate Dining Room, Walk-in Closet(s), Wood Floors, Upgraded Countertops, Other
Location: Suburban
Lot: Landscaping, Level
Lot Dimensions: 0.26 Acre(S)
Municipality: City of Hyattsville
Parking Features: Asphalt Driveway
Parking Notes: 5 Total Parking Spaces
Pet Restrictions: No Pet Restrictions
Rooms: Living Room, Dining Room, Primary Bedroom, Bedroom 2,Bedroom 3,Kitchen, Foyer, Sun/Florida Room, Laundry, Recreation Room, Utility Room, Bathroom 2,Attic, Primary Bathroom, Half Bath
Sewer: Public Sewer
Special View Info: Trees/Woods, Street, Garden/Lawn
SQFT Above Finished: 2093
SQFT Total Finished: 2093
Structure Type: Detached
Total Garage/Parking Spaces: 5
Water: Public
Windows: Screens, Wood Frame
Local Schools
High School: NORTHWESTERN
Middle School: HYATTSVILLE
Elementary School: HYATTSVILLE
School District: Prince Georges County Public Schools
Listed By / Shown By
Listed By
Agency Name: Long & Foster Real Estate, Inc.
Agency Phone: 3014419511
Shown By
Agent Name: Mike & Monica Nelson Team
Agent Phone: Cell: (410) 627-9990
Agency Title: Berkshire Hathaway HomeServices Homesale Realty

 First American
Estimate Your Payment
Estimated Payment
$ 2,897.17 per month $1,669.17 Principal & Interest $1,009.25 Property Tax $218.75 Homeowner's Insurance

 Corporate Office - 215 S Centerville Rd. Lancaster, PA 17603
4102 Jefferson Street | MLS# MDPG2219318
This single family home located at 4102 Jefferson Street, Hyattsville, MD 20781 is currently listed for sale with an asking price of $750,000. This property was built in 1933 and has 3 bedrooms and 2 full and 1 partial baths with 2093 sq. ft. Jefferson Street is located in the HYATTSVILLE HILLS subdivision within the Prince Georges County Public Schools school district. Search HYATTSVILLE HILLS real estate on www.mikenelsonrealtor.com today.