Cell: (410) 627-9990 | Office:(410) 561-0044

BEDS2
BATHS2 full
SQUARE FEET1,120
MLS#MDHR2060130
STATUSACTIVE
PROPERTY TYPEResidential - Condominium
SUBDIVISIONIRWINS CHOICE
SCHOOLHARFORD COUNTY PUBLIC SCHOOLS
Property Description
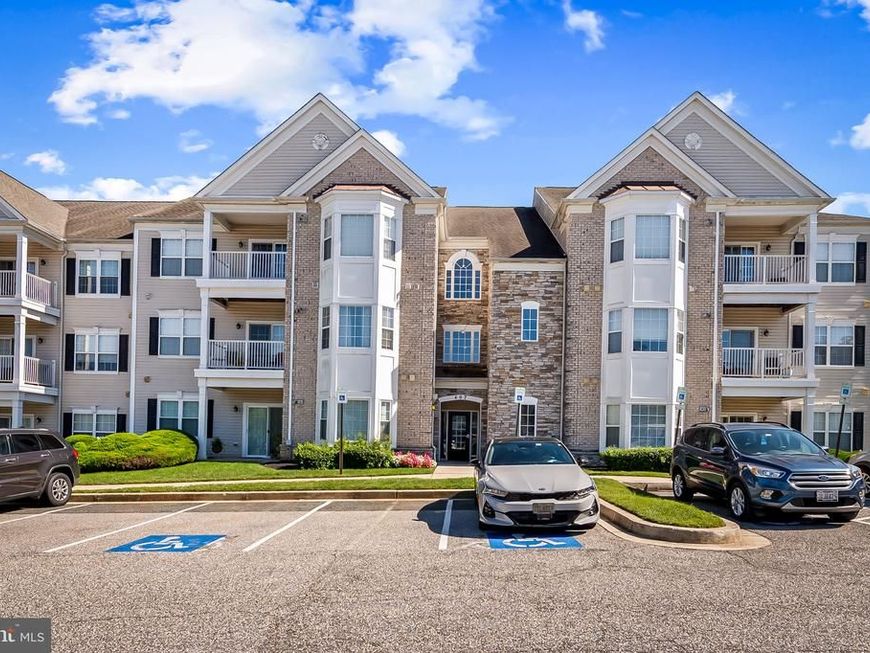
Welcome to 407 Aggies Cir, this inviting 2-bedroom, 2-bathroom ground level condo in the Irwins Choice community. Enjoy the many upgrades such as the open kitchen with granite countertops, stainless steel appliances, and breakfast bar. 2 nicely sized bedrooms including the primary suite which boasts a spacious closet and a private bath as well as an extra den/office. Step outside to your private patio in the rear of the building for views and access to open green space. The unit has been freshly painted, upgraded flooring and in pristine condition.The community also offers easy access to the Ma-Pa Trail and is a quick trip to Main St Bel Air with shopping and restaurants.
Property Features
Property Type: Residential - Condominium
Cooling: Central A/C, Ceiling Fan(s)
Fuel Type: Natural Gas
Heating: Forced Air
Home Style: Unit/Flat
Stories: 1.0
Taxes: $2,500
Year Built: 2004
Feature Descriptions
Accessibility: Level Entry - Main
Additional Structures: Above Grade
Appliances: Built-In Microwave, Dishwasher, Dryer, Oven/Range - Gas, Refrigerator, Stainless Steel Appliances, Washer, Water Heater
Building Name: IRWINS CHOICE
Community Amenities: Common Grounds
Condo/Coop Fee: $476.00/Monthly
Exterior: Vinyl Siding
Flooring: Carpet, Luxury Vinyl Plank
Interior: Carpet, Ceiling Fan(s), Chair Railings, Combination Kitchen/Living, Crown Moldings, Kitchen - Island, Primary Bath(s), Recessed Lighting, Upgraded Countertops, Walk-in Closet(s)
Parking Features: Unassigned
Pet Restrictions: Size/Weight Restriction
Sewer: Public Sewer
SQFT Above Finished: 1120
SQFT Total Finished: 1120
Structure Type: Unit/Flat/Apartment
Water: Public
Local Schools
School District: HARFORD COUNTY PUBLIC SCHOOLS
Listed By / Shown By
Listed By
Agency Name: Kelly and Co Realty, LLC
Agency Phone: 4434919387
Shown By
Agent Name: Mike & Monica Nelson Team
Agent Phone: Cell: (410) 627-9990
Agency Title: Berkshire Hathaway HomeServices Homesale Realty

 First American
Estimate Your Payment
Estimated Payment
$ 875.40 per month $589.78 Principal & Interest $208.33 Property Tax $77.29 Homeowner's Insurance

 Corporate Office - 215 S Centerville Rd. Lancaster, PA 17603
407 B Aggies Circle, Unit 2 | MLS# MDHR2060130
This condo located at 407 B Aggies Circle, Unit 2, Bel Air, MD 21014 is currently listed for sale with an asking price of $265,000. This property was built in 2004 and has 2 bedrooms and 2 full baths with 1120 sq. ft. B Aggies Circle, Unit 2 is located in the IRWINS CHOICE subdivision within the HARFORD COUNTY PUBLIC SCHOOLS school district. Search IRWINS CHOICE real estate on www.mikenelsonrealtor.com today.