Cell: (410) 627-9990 | Office:(410) 561-0044

BEDS3
BATHS1 full
SQUARE FEET1,152
MLS#PADE2123670
STATUSACTIVE
PROPERTY TYPEResidential - Single Family
SCHOOLUPPER DARBY
Property Description
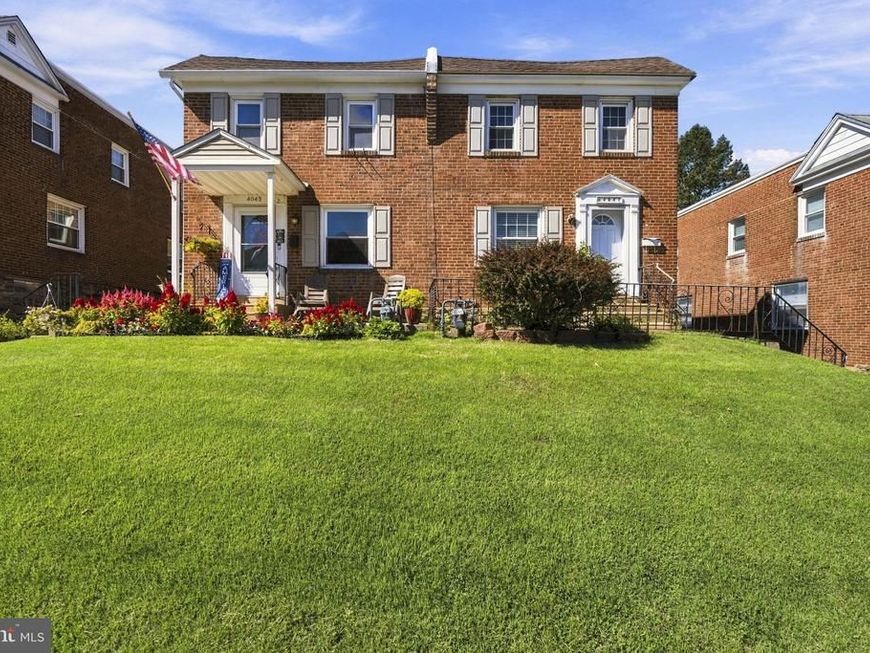
Welcome to 4041 Redden Road... a beautifully maintained twin in an established Drexel Hill neighborhood that’s truly move-in ready! Step inside to find beautiful hardwood floors and a bright, updated kitchen featuring white shaker cabinetry, granite countertops, and stainless steel appliances. The updated bathroom offers a fresh, modern feel, while the finished basement provides valuable additional living space, perfect for a family room, home office, gym, or playroom. Out back, you’ll love the fully fenced yard and newer composite deck, creating the perfect space for entertaining, relaxing, pets, or summer gatherings. Conveniently located near shopping, dining, parks, schools, public transportation, and major roadways, 4041 Redden Road combines comfort, convenience, and pride of ownership in one inviting home. Just unpack and make it yours!
Property Features
Property Type: Residential - Single Family
Basement: Yes
Basement: Fully Finished
Cooling: Central A/C
Fuel Type: Natural Gas
Garage: 1
Heating: Forced Air
Home Style: Traditional
Lot Size: 0.06 Acres
Stories: 2.0
Taxes: $5,354
Year Built: 1945
Feature Descriptions
Additional Structures: Above Grade, Below Grade
Appliances: Built-In Microwave, Oven/Range - Gas, Refrigerator, Stainless Steel Appliances
Exterior: Brick
Interior: Combination Dining/Living, Dining Area, Upgraded Countertops, Wood Floors
Lot Dimensions: 0.06 Acre(S)
Municipality: UPPER DARBY TWP
Parking Notes: 1 Total Parking Spaces
Sewer: Public Sewer
SQFT Above Finished: 1152
SQFT Total Finished: 1152
Structure Type: Twin/Semi-Detached
Total Garage/Parking Spaces: 1
Water: Public
Local Schools
School District: UPPER DARBY
Listed By / Shown By
Listed By
Agency Name: EXP Realty, LLC
Agency Phone: 8883977352
Shown By
Agent Name: Mike & Monica Nelson Team
Agent Phone: Cell: (410) 627-9990
Agency Title: Berkshire Hathaway HomeServices Homesale Realty

 First American
Estimate Your Payment
Estimated Payment
$ 1,072.96 per month $554.17 Principal & Interest $446.17 Property Tax $72.63 Homeowner's Insurance

 Corporate Office - 215 S Centerville Rd. Lancaster, PA 17603
4041 Redden Road | MLS# PADE2123670
This single family home located at 4041 Redden Road, Drexel Hill, PA 19026 is currently listed for sale with an asking price of $249,000. This property was built in 1945 and has 3 bedrooms and 1 full baths with 1152 sq. ft. Redden Road is located within the UPPER DARBY school district. Search Drexel Hill real estate on www.mikenelsonrealtor.com today.