Cell: (410) 627-9990 | Office:(410) 561-0044

BEDS4
BATHS2 full 2 partial
SQUARE FEET3,300
MLS#MDAA2156934
STATUSACTIVE
PROPERTY TYPEResidential - Single Family
SCHOOLANNE ARUNDEL COUNTY PUBLIC SCHOOLS
Property Description
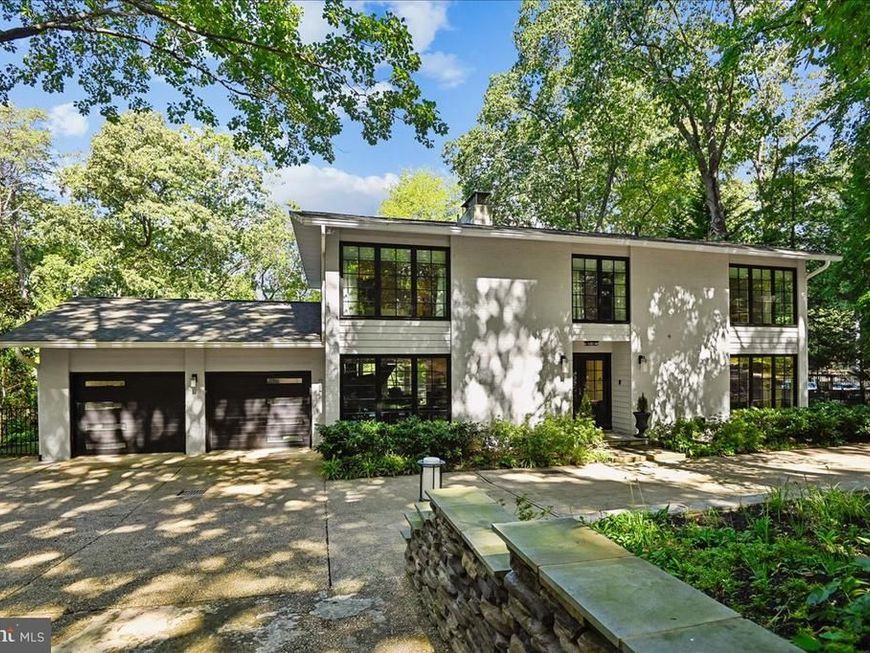
WELCOME HOME! Located on 3.5 acres of private, wooded grounds along the tranquil waters of Black Hole Creek, lies an exquisite Colonial-style residence that offers a rare blend of sophisticated design, modern luxury and effortless waterfront living. Tucked away in a remarkably private setting, the property delivers an unparalleled sense of peace while showcasing a home thoughtfully designed for the most discerning buyer. From the moment you arrive, the residence makes a striking impression with its private circular driveway and lush landscape. The classic architecture provides timeless character, while the interiors have been professionally designed from top to bottom with a sleek, modern aesthetic and an exceptionally curated selection of finishes and features. Offering 3,300 finished square feet, four bedrooms, two full baths and two half baths, this magnificent 3-level home with in-ground pool, large deck/patio and expansive backyard to the water, provides an ideal balance of entertaining spaces and private retreat. With over $460,000 in improvements by current owner, enhancements on exterior include Pella Architectural windows, custom expanded Pella double front door, custom garage doors, custom sliding doors on back of house to deck/patio and pool, glass block basement windows, all new doors on exterior of house and cabana pool doors, Leaf Guard gutters, backyard black fence, exterior lighting, guest parking feature wall in Eldorado Stone. As you enter the home on main level, you're greeted with a warmth of stylish furnishings and enhancements that include Le Grand light switches and outlets throughout, upgraded laminate flooring on main, an inviting family/living room with floor-to-ceiling decorative hearth with Quadra-Fire wood burning stove for cozy evenings, recessed lighting. The chef's kitchen will dazzle you with sleek custom Italian cabinetry (soft-close/pull-outs), kitchen island and a full suite of German Miele SS appliances to include a built-in coffee station, speed oven with Master Chef features, steam oven, warming drawer, full size oven, 36-inch induction cooktop with vent hood, 48-inch refrigerator/freezer and a knock-knock (handle-less) dishwasher. Quartz countertops, upgraded faucets and backsplash accompany with eat-in kitchen space and large dining room off kitchen. Three sets of sliding glass doors off family/living/kitchen spaces will take you out to the expansive deck/patio and pool. Remodeled powder room. As you go up curved staircase to upper level, you're greeted with four generous-sized bedrooms. Upper-level floors refinished. Oversized primary suite includes wood-burning fireplace, remodeled closet organizer and remodeled luxurious ensuite bathroom with dual vanities, roman soaking tub/open glass shower. Remodeled hallway bathroom. The finished lower level includes a large recreation room with Quadra-Fire pellet stove and custom built-in entertainment bar with refreshment refrigerator and microwave - perfect for movie night! Other half of finished basement includes an expansive built-in laundry station with ceramic farm sink, floor-to-ceiling cabinetry, folding table and extra-efficient built-in Miele washer and ventless dryer. Included in this area is additional space for gym/playroom/office. Remodeled half bath. Outdoor pool has been refurbished with new filtration system/pump. New deck/patio and cabana bathroom remodeled. Existing dock/pier conveys as-is and is ready for your final touches. New roof. Electrical panel upgraded. New sump pump. Water softener system. Thoughtfully incorporated eco-friendly features include geothermal HVAC conversion, nitrogen-reducing septic tank, reverse-osmosis water filtration system and solar attic fan. Whether enjoying a quiet morning surrounded by nature, entertaining guests in beautifully designed interiors or simply taking in the spectacular views, this property offers a lifestyle defined by privacy, elegance and connection to the outdoors. A Must See!
Property Features
Property Type: Residential - Single Family
Basement: Yes
Basement: Connecting Stairway, Full, Fully Finished, Sump Pump, Walkout Stairs, Windows, Outside Entrance
Cooling: Ceiling Fan(s), Central A/C
Fireplaces: 3
Fuel Type: Geo-thermal, Pellets
Garage: 2
Heating: Forced Air, Pellet Stove
Home Style: Colonial
Lot Size: 3.52 Acres
Stories: 3.0
Taxes: $8,978
Year Built: 1968
Feature Descriptions
Additional Structures: Above Grade, Below Grade
Appliances: Built-In Microwave, Cooktop, Dishwasher, Disposal, Dryer - Front Loading, Energy Efficient Appliances, Icemaker, Refrigerator, Oven - Wall, Stainless Steel Appliances, Washer - Front Loading, Water Heater
Exterior: Brick
Exterior: Exterior Lighting, Outside Shower, Stone Retaining Walls
Fireplace: Insert, Wood, Other
Interior: Bathroom - Soaking Tub, Bathroom - Walk-In Shower, Breakfast Area, Built-Ins, Ceiling Fan(s), Crown Moldings, Curved Staircase, Dining Area, Formal/Separate Dining Room, Kitchen - Eat-In, Kitchen - Gourmet, Kitchen - Island, Kitchen - Table Space, Primary Bath(s), Recessed Lighting, Stove - Pellet, Upgraded Countertops, Walk-in Closet(s), Water Treat System, Window Treatments, Wood Floors
Lake Name: Black Hole Creek off Magothy River
Lot: Trees/Wooded, Stream/Creek, Private, Landscaping, Rear Yard
Lot Dimensions: 3.52 Acre(S)
Parking Features: Circular Driveway, Private
Parking Notes: 2 Total Parking Spaces
Rooms: Living Room, Dining Room, Primary Bedroom, Bedroom 2,Bedroom 3,Kitchen, Foyer, Breakfast Room, Bedroom 1,Exercise Room, Laundry, Recreation Room, Primary Bathroom, Full Bath, Half Bath
Sewer: Nitrogen Removal System, Septic Exists
Special View Info: Creek/Stream, Garden/Lawn, Panoramic, Trees/Woods, Wat
SQFT Above Finished: 2450
SQFT Below Finished: 850
SQFT Total Finished: 3300
Structure Type: Detached
Swimming Pool: In Ground
Total Garage/Parking Spaces: 2
Water: Well
Water Access: Canoe/Kayak, Private Access
Wooded: Yes
Room Sizes
Primary Bedroom: 30 x 15 Level - Upper 1
Bedroom 1: 14 x 10 Level - Upper 1
Bedroom 2: 11 x 13 Level - Upper 1
Bedroom 3: 14 x 9 Level - Upper 1
Dining Room: 15 x 11 Level - Main
Breakfast Room: 12 x 11 Level - Main
Kitchen: 21 x 11 Level - Main
Living Room: 17 x 23 Level - Main
Recreation Room: 20 x 21 Level - Lower 1
Exercise Room: 25 x 21 Level - Lower 1
Local Schools
School District: ANNE ARUNDEL COUNTY PUBLIC SCHOOLS
Listed By / Shown By
Listed By
Agency Name: Compass
Agency Phone: 7032298935
Shown By
Agent Name: Mike & Monica Nelson Team
Agent Phone: Cell: (410) 627-9990
Agency Title: Berkshire Hathaway HomeServices Homesale Realty

 First American
Estimate Your Payment
Estimated Payment
$ 4,146.43 per month $3,004.51 Principal & Interest $748.17 Property Tax $393.75 Homeowner's Insurance

 Corporate Office - 215 S Centerville Rd. Lancaster, PA 17603
322 Eagle Hill Road | MLS# MDAA2156934
This single family home located at 322 Eagle Hill Road , Pasadena, MD 21122 is currently listed for sale with an asking price of $1,350,000. This property was built in 1968 and has 4 bedrooms and 2 full and 2 partial baths with 3300 sq. ft. Eagle Hill Road is located within the ANNE ARUNDEL COUNTY PUBLIC SCHOOLS school district. Search Pasadena real estate on www.mikenelsonrealtor.com today.