Cell: (410) 627-9990 | Office:(410) 561-0044

BEDS3
BATHS2 full
SQUARE FEET2,331
MLS#MDQA2018766
STATUSACTIVE
PROPERTY TYPEResidential - Single Family
SUBDIVISIONFOUR SEASONS AT KENT ISLAND
SCHOOLQUEEN ANNES COUNTY PUBLIC SCHOOLS
Property Description
Property Features
Property Type: Residential - Single Family
Cooling: Central A/C, Programmable Thermostat, Ceiling Fan(s)
Fireplaces: 1
Fuel Type: Propane - Metered
Garage: 3
Heating: Central, Programmable Thermostat, Heat Pump(s)
Home Style: Coastal, Contemporary
Lot Size: 0.14 Acres
Roof Type: Architectural Shingle, Asphalt
Stories: 1.0
Taxes: $5,969
Year Built: 2021
Feature Descriptions
Accessibility: 36"+ wide Halls, >84" Garage Door, Doors - Lever Handle(s), Level Entry - Main, No Stairs
Additional Structures: Above Grade, Below Grade
Appliances: Cooktop, Dishwasher, Disposal, Dryer - Front Loading, Exhaust Fan, Icemaker, Microwave, Oven - Double, Oven - Self Cleaning, Oven - Wall, Refrigerator, Stainless Steel Appliances, Washer - Front Loading, Water Dispenser, Water Heater, Range Hood
Community Amenities: Bike Trail, Club House, Common Grounds, Community Center, Exercise Room, Fitness Center, Hot tub, Jog/Walk Path, Party Room, Picnic Area, Pool - Indoor, Pool - Outdoor, Retirement Community, Tennis Courts, Tot Lots/Playground, Water/Lake Privileges, Billiard Room, Dog Park, Game Room, Meeting Room, Pickleball Courts, Pier/Dock, Swimming Pool, Basketball Courts, Beach, Library
Electric: 200+ Amp Service
Exterior: Batts Insulation, CPVC/PVC, Stick Built, Vinyl Siding
Exterior: Sidewalks, Street Lights, Private Beach
Fireplace: Fireplace - Glass Doors, Gas/Propane, Mantel(s)
Flooring: Luxury Vinyl Plank, Carpet
HOA Fee: $305.00/Monthly
Interior: Built-Ins, Combination Kitchen/Living, Crown Moldings, Dining Area, Entry Level Bedroom, Family Room Off Kitchen, Floor Plan - Open, Formal/Separate Dining Room, Kitchen - Gourmet, Kitchen - Island, Pantry, Primary Bath(s), Recessed Lighting, Sprinkler System, Upgraded Countertops, Walk-in Closet(s), Window Treatments, Bathroom - Walk-In Shower, Other
Lake Name: Chester River
Lot: Adjoins - Open Space, Front Yard, Landscaping, Level, Private, Rear Yard, SideYard(s)
Lot Dimensions: 0.14 Acre(S)
Parking Features: Concrete Driveway
Parking Notes: 5 Total Parking Spaces
Pet Restrictions: No Pet Restrictions
Rooms: Living Room, Dining Room, Primary Bedroom, Bedroom 2,Kitchen, Foyer, Laundry, Mud Room, Office, Bathroom 2,Primary Bathroom
Sewer: Public Sewer
Special View Info: Garden/Lawn
SQFT Above Finished: 2331
SQFT Total Finished: 2331
Structure Type: Detached
Total Garage/Parking Spaces: 5
Utilities: Under Ground, Cable TV Available, Electric Available, Phone Available, Sewer Available, Water Available, Propane
Water: Public
Water Access: Canoe/Kayak, Fishing Allowed, Private Beach
Windows: Double Pane, Energy Efficient, Screens, Vinyl Clad
Local Schools
School District: QUEEN ANNES COUNTY PUBLIC SCHOOLS
Listed By / Shown By
Listed By
Agency Name: RE/MAX Leading Edge
Agency Phone: 4102243200
Shown By
Agent Name: Mike & Monica Nelson Team
Agent Phone: Cell: (410) 627-9990
Agency Title: Berkshire Hathaway HomeServices Homesale Realty

 First American
Estimate Your Payment
Estimated Payment
$ 2,661.99 per month $1,913.76 Principal & Interest $497.42 Property Tax $250.80 Homeowner's Insurance

 Corporate Office - 215 S Centerville Rd. Lancaster, PA 17603
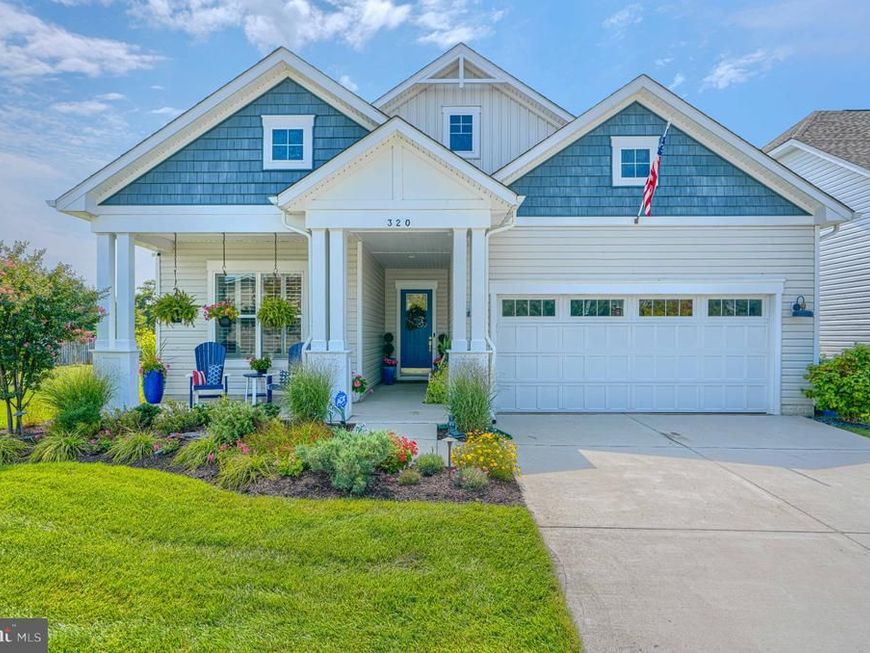
320 Bayberry Drive | MLS# MDQA2018766
This single family home located at 320 Bayberry Drive, Chester, MD 21619 is currently listed for sale with an asking price of $859,900. This property was built in 2021 and has 3 bedrooms and 2 full baths with 2331 sq. ft. Bayberry Drive is located in the FOUR SEASONS AT KENT ISLAND subdivision within the QUEEN ANNES COUNTY PUBLIC SCHOOLS school district. Search FOUR SEASONS AT KENT ISLAND real estate on www.mikenelsonrealtor.com today.