Cell: (410) 627-9990 | Office:(410) 561-0044

BEDS4
BATHS2 full 1 partial
SQUARE FEET2,690
MLS#PAMC2194368
STATUSACTIVE
PROPERTY TYPEResidential - Single Family
SUBDIVISIONMIDDLE CREEK ESTS
SCHOOLBOYERTOWN AREA
Property Description
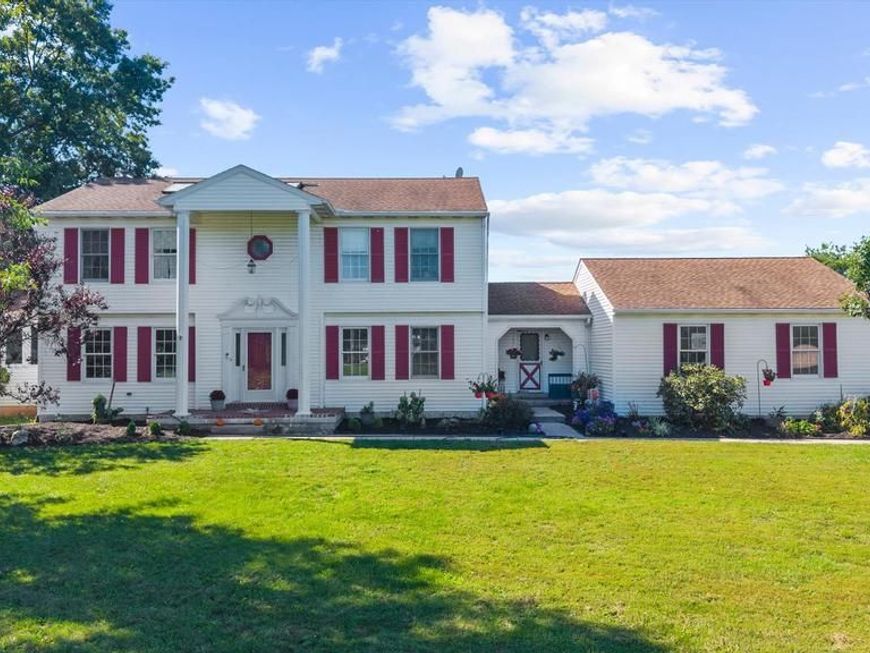
Expansive four bedroom home surrounded by 6.2 acres of fenced pastures with turn-out sheds, barn that houses seven horse stalls and 10 foot ceilings with hay storage above. This timeless center Hall colonial has a formal living room, custom barn door to dining room with French doors that lead to the kitchen with electric cooking, breakfast area with bowed window that allow for impressive views of the land. The brick wood-burning fireplace anchors the cozy family room which carries into the naturally-lit sunroom with propane wall heater and access to the two-tier deck overlooking the level yard and open and lush pastures. On the second level of the home can be found the primary bedroom with attached recently-renovated bathroom with a walk-in shower and beautiful vanity. Three additional bedrooms and a hall bath with skylight complete the second level. Access to the walk-up attic can be found through the second bedroom. Lots of storage space in the unfinished basement with Bilco door to the exterior. Many items in the house are negotiable as the sellers are downsizing. Don’t miss the opportunity to own in middle Creek Farm Equestrian Estates, where you are part of a community yet have plenty of space for privacy and opportunities that this property would allow.
Property Features
Property Type: Residential - Single Family
Basement: Yes
Basement: Full, Outside Entrance, Interior Access, Sump Pump, Unfinished
Cooling: Central A/C
Fireplaces: 1
Fuel Type: Electric, Propane - Owned
Garage: 3
Heating: Central
Home Style: Colonial
Lot Size: 6.20 Acres
Roof Type: Architectural Shingle
Stories: 2.0
Taxes: $9,287
Year Built: 1986
Feature Descriptions
Additional Structures: Above Grade, Below Grade
Appliances: Built-In Microwave, Dishwasher, Dryer, Freezer, Oven - Single, Oven/Range - Electric, Refrigerator, Stainless Steel Appliances, Washer, Water Conditioner - Owned, Water Heater
Electric: 200+ Amp Service
Exterior: Vinyl Siding
Exterior: Gutter System, Outbuilding(s)
Fencing: Wood
Fireplace: Brick, Wood
Flooring: Carpet, Laminated, Ceramic Tile
HOA Fee: $35.00/Monthly
Horse Amenities: Stable(s), Horses Allowed
Interior: Bathroom - Walk-In Shower, Bathroom - Tub Shower, Carpet, Ceiling Fan(s), Chair Railings, Family Room Off Kitchen, Floor Plan - Traditional, Formal/Separate Dining Room, Kitchen - Eat-In, Primary Bath(s), Skylight(s), Water Treat System
Lot: Cleared, Front Yard, Rear Yard, Rural, Road Frontage, SideYard(s)
Lot Dimensions: 6.20 Acre(S)
Municipality: NEW HANOVER TWP
Parking Features: Circular Driveway, Paved Parking
Parking Notes: 8 Total Parking Spaces
Rooms: Living Room, Dining Room, Primary Bedroom, Bedroom 2,Bedroom 3,Bedroom 4,Kitchen, Family Room, Sun/Florida Room, Primary Bathroom, Full Bath
Sewer: On Site Septic
Special View Info: Pasture
SQFT Above Finished: 2690
SQFT Total Finished: 2690
Structure Type: Detached
Total Garage/Parking Spaces: 8
Utilities: Under Ground
Water: Well
Room Sizes
Primary Bedroom: 27 x 13 Level - Upper 1
Primary Bathroom: 15 x 5 Level - Upper 1
Bedroom 2: 13 x 12 Level - Upper 1
Bedroom 3: 14 x 10 Level - Upper 1
Bedroom 4: 10 x 9 Level - Upper 1
Kitchen: 20 x 13 Level - Main
Living Room: 16 x 12 Level - Main
Family Room: 18 x 13 Level - Main
Sun/Florida Room: 19 x 13 Level - Main
Dining Room: 12 x 12 Level - Main
Local Schools
High School: BOYERTOWN AREA JHS-EAST
School District: BOYERTOWN AREA
Listed By / Shown By
Listed By
Agency Name: Herb Real Estate, Inc.
Agency Phone: 6103697004
Shown By
Agent Name: Mike & Monica Nelson Team
Agent Phone: Cell: (410) 627-9990
Agency Title: Berkshire Hathaway HomeServices Homesale Realty

 First American
Estimate Your Payment
Estimated Payment
$ 2,913.56 per month $1,891.73 Principal & Interest $773.92 Property Tax $247.92 Homeowner's Insurance

 Corporate Office - 215 S Centerville Rd. Lancaster, PA 17603
3149 Middle Creek Road , Unit | MLS# PAMC2194368
This single family home located at 3149 Middle Creek Road , Unit , Gilbertsville, PA 19525 is currently listed for sale with an asking price of $850,000. This property was built in 1986 and has 4 bedrooms and 2 full and 1 partial baths with 2690 sq. ft. Middle Creek Road , Unit is located in the MIDDLE CREEK ESTS subdivision within the BOYERTOWN AREA school district. Search MIDDLE CREEK ESTS real estate on www.mikenelsonrealtor.com today.