Cell: (410) 627-9990 | Office:(410) 561-0044

BEDS4
BATHS3 full 1 partial
SQUARE FEET2,342
MLS#MDBA2231770
STATUSACTIVE
PROPERTY TYPEResidential - Single Family
SUBDIVISIONHAMILTON HEIGHTS
SCHOOLBALTIMORE CITY PUBLIC SCHOOLS
Property Description
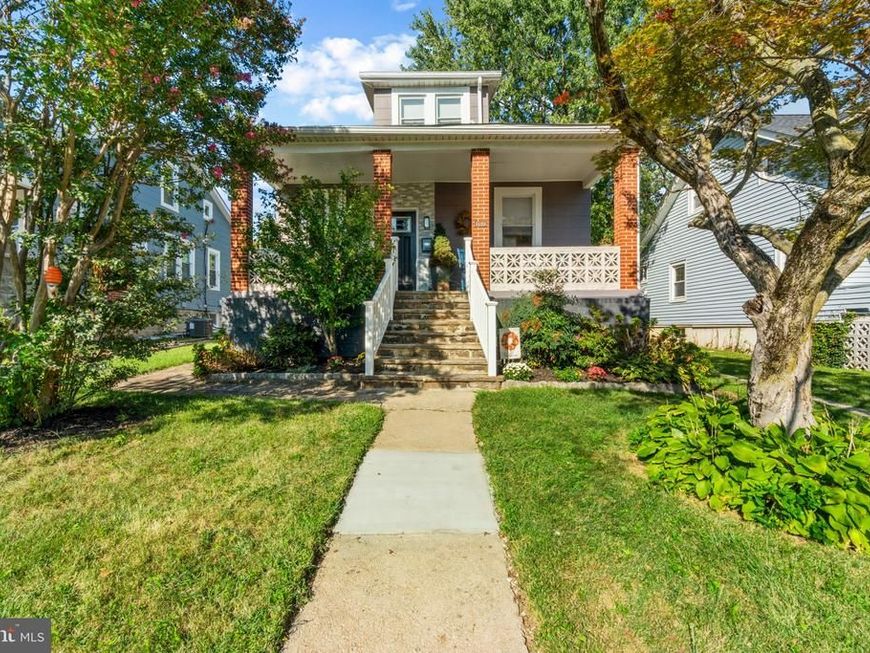
Welcome to this immaculate 4-bedroom, 3.5-bathroom craftsman-style home in sought-after Hamilton. Recently renovated with a stunning blend of modern luxury and timeless architectural charm, this home boasts an incredibly functional and flexible layout set on a large 0.25-acre lot. Features include soaring high ceilings, gorgeous wood flooring throughout the main level, a cozy fireplace, and an open-concept flow. The gourmet kitchen is equipped with custom cabinetry, premium countertops, and stainless steel appliances. Enjoy the convenience of a full bathroom on every level, including two en-suite bedrooms and a main-floor guest half bath. The fully finished basement expands your living options with a rec room, additional bedroom en suite, bonus room, and a separate entrance. Additional highlights include a covered front porch and private, off-street driveway parking. This beautiful home seamlessly flows into your own private backyard oasis where you can relax or entertain on a new concrete patio overlooking the expansive, fully fenced backyard. Located within walking distance of local shops and restaurants in a highly commuter-friendly neighborhood.
Property Features
Property Type: Residential - Single Family
Basement: Yes
Basement: Fully Finished, Rear Entrance, Sump Pump, Interior Access, Outside Entrance
Cooling: Central A/C
Fireplaces: 1
Fuel Type: Natural Gas
Heating: Forced Air
Home Style: Craftsman
Lot Size: 0.21 Acres
Roof Type: Architectural Shingle
Stories: 3.0
Taxes: $7,660
Year Built: 1937
Feature Descriptions
Additional Structures: Above Grade, Below Grade
Appliances: Built-In Microwave, Dishwasher, Disposal, Icemaker, Oven/Range - Gas, Refrigerator, Stainless Steel Appliances
Exterior: Frame
Exterior: Extensive Hardscape, Sidewalks
Fencing: Chain Link
Flooring: Hardwood, Ceramic Tile, Carpet
Interior: Chair Railings, Dining Area, Floor Plan - Open, Kitchen - Gourmet, Recessed Lighting, Upgraded Countertops, Walk-in Closet(s), Wood Floors
Lot: Backs to Trees, Cleared, Rear Yard, Private, Landscaping, Front Yard
Lot Dimensions: 0.21 Acre(S)
Municipality: Baltimore City
Rooms: Living Room, Dining Room, Bedroom 2,Bedroom 5,Kitchen, Bedroom 1,Laundry, Recreation Room
Sewer: Public Sewer
SQFT Above Finished: 1371
SQFT Below Finished: 971
SQFT Total Finished: 2342
Structure Type: Detached
Water: Public
Local Schools
School District: BALTIMORE CITY PUBLIC SCHOOLS
Listed By / Shown By
Listed By
Agency Name: Iron Valley Real Estate Charm City
Agency Phone: 4108160066
Shown By
Agent Name: Mike & Monica Nelson Team
Agent Phone: Cell: (410) 627-9990
Agency Title: Berkshire Hathaway HomeServices Homesale Realty

 First American
Estimate Your Payment
Estimated Payment
$ 1,682.99 per month $923.61 Principal & Interest $638.33 Property Tax $121.04 Homeowner's Insurance

 Corporate Office - 215 S Centerville Rd. Lancaster, PA 17603
3102 Echodale Avenue | MLS# MDBA2231770
This single family home located at 3102 Echodale Avenue, Baltimore, MD 21214 is currently listed for sale with an asking price of $415,000. This property was built in 1937 and has 4 bedrooms and 3 full and 1 partial baths with 2342 sq. ft. Echodale Avenue is located in the HAMILTON HEIGHTS subdivision within the BALTIMORE CITY PUBLIC SCHOOLS school district. Search HAMILTON HEIGHTS real estate on www.mikenelsonrealtor.com today.