Cell: (410) 627-9990 | Office:(410) 561-0044

BEDS3
BATHS1 full
SQUARE FEET952
MLS#PAMC2192264
STATUSACTIVE
PROPERTY TYPEResidential - Single Family
SUBDIVISIONGLENSIDE
SCHOOLABINGTON
Property Description
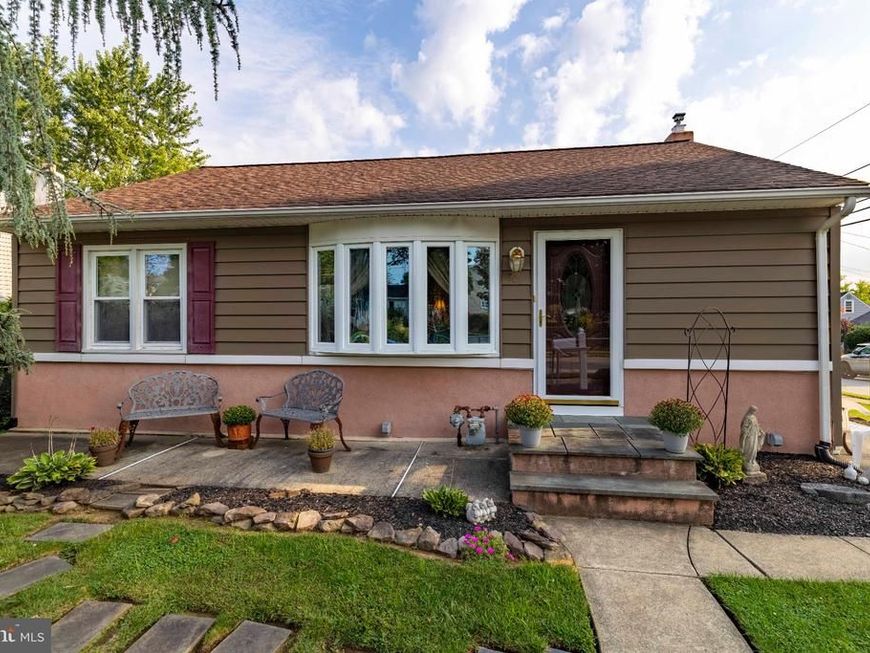
A walkway leading to the front door with a patio area welcomes you to this 3 bedroom single. If you are looking for your first house or downsizing don't miss this gem! The living room has wood flooring, a curved bay window with five panels allowing natural light, and a coat closet. The adjoining eat-in kitchen features gas cooking and abundant cabinet and counter space. There is a side door right off of the kitchen leading to a patio and walkway to the 1 car detached garage. All three bedrooms feature wood flooring and ample closet space. The full basement provides additional space for storage, recreation, hobbies, or future improvements. The fenced yard provides a level area for outdoor activities, gardening, entertaining, or simply enjoying time outside. The location offers easy access to local amenities and everyday conveniences. The location is AWESOME and is a 2 minute walk to Ardsley Community Center offering the best daycare around, ball fields, and a playground. You are a 5 minute walk to Ardsley Park, a 10 acre park featuring playground, ballfields, tennis and basketball courts and you are within walking distance of the train! Keswick Village and the PA Turnpike are a short drive away. The sought after Copper Beech Elementary is the icing on the cake! HURRY!
Property Features
Property Type: Residential - Single Family
Basement: Yes
Basement: Full
Cooling: Central A/C
Fuel Type: Natural Gas
Garage: 1
Heating: Hot Water
Home Style: Ranch/Rambler
Lot Size: 0.11 Acres
Stories: 1.0
Taxes: $6,239
Year Built: 1954
Feature Descriptions
Additional Structures: Above Grade, Below Grade
Appliances: Oven/Range - Gas
Electric: 100 Amp Service
Exterior: Vinyl Siding
Fencing: Fully
Flooring: Hardwood, Vinyl
Lot: Corner, Front Yard, Level, Rear Yard, SideYard(s)
Lot Dimensions: 0.11 Acre(S)
Municipality: ABINGTON TWP
Parking Notes: 4 Total Parking Spaces
Rooms: Living Room, Primary Bedroom, Bedroom 2,Bedroom 3,Kitchen, Full Bath
Sewer: Public Sewer
SQFT Above Finished: 952
SQFT Total Finished: 952
Structure Type: Detached
Total Garage/Parking Spaces: 4
Water: Public
Room Sizes
Living Room: 17 x 13 Level - Main
Kitchen: 13 x 10 Level - Main
Primary Bedroom: 13 x 12 Level - Main
Bedroom 2: 13 x 8 Level - Main
Bedroom 3: 11 x 8 Level - Main
Full Bath: 10 x 5 Level - Main
Local Schools
High School: ABINGTON SENIOR
Middle School: ABINGTON JUNIOR
Elementary School: COPPER BEECH E.S.
School District: ABINGTON
Listed By / Shown By
Listed By
Agency Name: Coldwell Banker Realty
Agency Phone: 2156412727
Shown By
Agent Name: Mike & Monica Nelson Team
Agent Phone: Cell: (410) 627-9990
Agency Title: Berkshire Hathaway HomeServices Homesale Realty

 First American
Estimate Your Payment
Estimated Payment
$ 1,350.35 per month $734.21 Principal & Interest $519.92 Property Tax $96.22 Homeowner's Insurance

 Corporate Office - 215 S Centerville Rd. Lancaster, PA 17603
2801 Spear Avenue | MLS# PAMC2192264
This single family home located at 2801 Spear Avenue , Glenside, PA 19038 is currently listed for sale with an asking price of $329,900. This property was built in 1954 and has 3 bedrooms and 1 full baths with 952 sq. ft. Spear Avenue is located in the GLENSIDE subdivision within the ABINGTON school district. Search GLENSIDE real estate on www.mikenelsonrealtor.com today.