Cell: (410) 627-9990 | Office:(410) 561-0044

BEDS4
BATHS2 full 1 partial
SQUARE FEET2,820
MLS#MDCH2059464
STATUSACTIVE
PROPERTY TYPEResidential - Single Family
SUBDIVISIONSUN VALLEY
SCHOOLCHARLES COUNTY PUBLIC SCHOOLS
Property Description
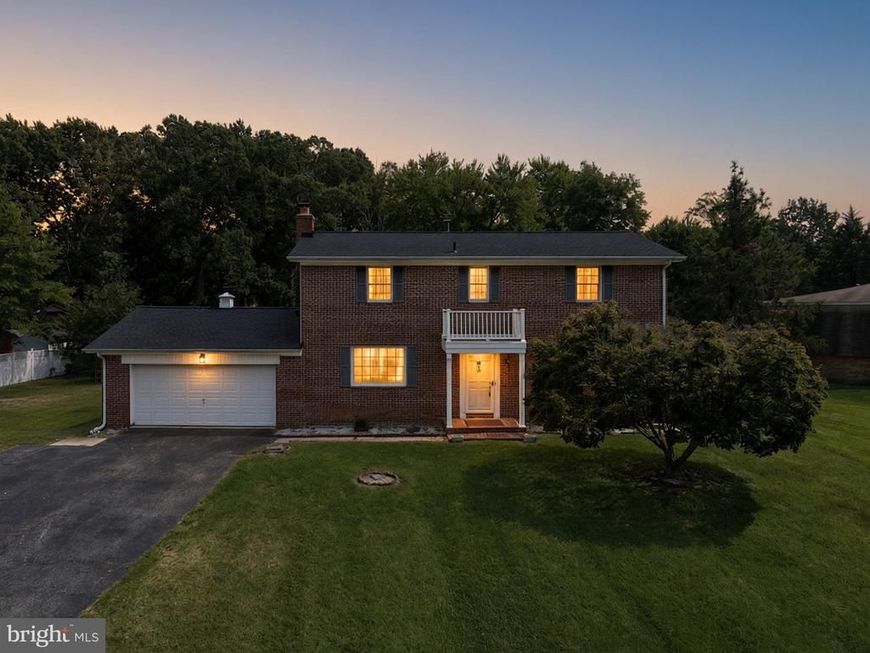
Classic Colonial charm meets spacious living in this 4-bedroom, 3-bath home set on a generous lot in an established neighborhood. Original hardwood floors add warmth throughout, while the main level features a full bath, dining area, functional kitchen with ample cabinetry, and a bright sunroom with a gas fireplace. A mudroom with a hot tub opens to the patio and spacious backyard. Upstairs, the primary suite includes a private bath, along with three additional bedrooms. The finished basement offers flexible space for a recreation room, gym, or media area. A 2-car garage with attic storage adds convenience. Located near MD-228, US-301, and MD-5, with easy access to shopping, dining, Joint Base Andrews, National Harbor, and Washington, D.C. A great opportunity to add your personal touches and make this home your own.
Property Features
Property Type: Residential - Single Family
Basement: Yes
Basement: Full, Partially Finished
Cooling: Central A/C
Fireplaces: 1
Fuel Type: Electric
Garage: 2
Heating: Forced Air
Home Style: Colonial
Lot Size: 0.46 Acres
Stories: 3.0
Taxes: $6,380
Year Built: 1973
Feature Descriptions
Additional Structures: Above Grade, Below Grade
Exterior: Frame
Lot Dimensions: 0.46 Acre(S)
Parking Features: Asphalt Driveway
Parking Notes: 2 Total Parking Spaces
Sewer: Public Sewer
SQFT Above Finished: 2320
SQFT Below Finished: 500
SQFT Total Finished: 2820
Structure Type: Detached
Total Garage/Parking Spaces: 2
Water: Public
Local Schools
High School: WESTLAKE
Middle School: MATTAWOMAN
Elementary School: DANIEL OF ST. THOMAS JENIFER
School District: CHARLES COUNTY PUBLIC SCHOOLS
Listed By / Shown By
Listed By
Agency Name: Samson Properties
Agency Phone: 3018500255
Shown By
Agent Name: Mike & Monica Nelson Team
Agent Phone: Cell: (410) 627-9990
Agency Title: Berkshire Hathaway HomeServices Homesale Realty

 First American
Estimate Your Payment
Estimated Payment
$ 1,664.42 per month $1,001.50 Principal & Interest $531.67 Property Tax $131.25 Homeowner's Insurance

 Corporate Office - 215 S Centerville Rd. Lancaster, PA 17603
2710 Sun Valley Drive | MLS# MDCH2059464
This single family home located at 2710 Sun Valley Drive , Waldorf, MD 20603 is currently listed for sale with an asking price of $450,000. This property was built in 1973 and has 4 bedrooms and 2 full and 1 partial baths with 2820 sq. ft. Sun Valley Drive is located in the SUN VALLEY subdivision within the CHARLES COUNTY PUBLIC SCHOOLS school district. Search SUN VALLEY real estate on www.mikenelsonrealtor.com today.