Cell: (410) 627-9990 | Office:(410) 561-0044

BEDS4
BATHS2 full 1 partial
SQUARE FEET3,917
MLS#PACB2056962
STATUSACTIVE
PROPERTY TYPEResidential - Single Family
SUBDIVISIONHAMPDEN TWP
SCHOOLCUMBERLAND VALLEY
Property Description
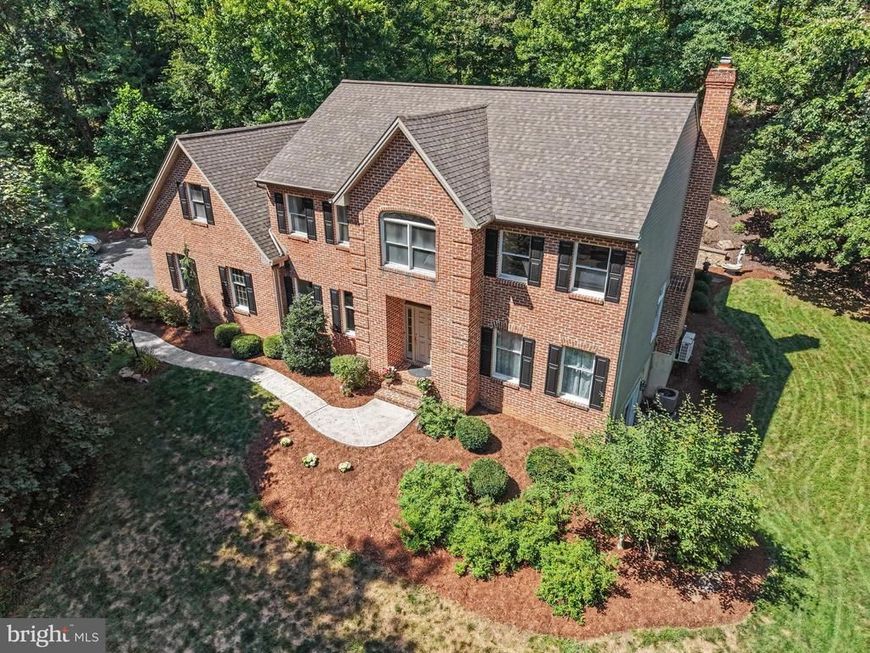
A rare opportunity to own a substantial custom home on 2.7 private wooded acres in Hampden Township, offering the space and privacy of an estate setting while remaining convenient to everything the West Shore has to offer. This beautifully maintained 4-bedroom, 2.5-bath home offers 3,917 square feet of thoughtfully designed living space with 9-foot ceilings, crown molding, custom woodwork and generously sized rooms. The welcoming interior provides a comfortable flow for everyday living and entertaining, with a spacious kitchen, inviting living areas and a beautiful Yingst 4 season room overlooking the wooded surroundings. The flexible floor plan includes a private primary suite, second-floor laundry and a versatile bonus room that can be used as a home office, private gaming room, or additional living space. The finished lower level provides even more room for hobbies, gatherings or relaxation. Step outside to enjoy the privacy and natural beauty of the property from the hardscaped patio or sunroom. Mature trees surround the home, creating a peaceful setting that is increasingly difficult to find in Hampden Township. A 2-car garage and no HOA add to the home's convenience and appeal. Located close to Mechanicsburg and the West Shore's shopping, dining, healthcare and major transportation routes, 2438 Lambs Gap Road offers a distinctive combination of space, privacy, acreage and location.
Property Features
Property Type: Residential - Single Family
Basement: Yes
Basement: Daylight, Full, Full, Partially Finished, Side Entrance, Walkout Level, Water Proofing System, Sump Pump, Windows
Cooling: Central A/C, Ductless/Mini-Split
Fuel Type: Geo-thermal, Electric
Garage: 2
Heating: Forced Air
Home Style: Traditional, Colonial
Lot Size: 2.70 Acres
Roof Type: Architectural Shingle
Stories: 2.0
Taxes: $7,776
Year Built: 1992
Feature Descriptions
Additional Structures: Above Grade, Below Grade
Appliances: Built-In Microwave, Dishwasher, Dryer, Freezer, Oven/Range - Electric, Refrigerator, Stainless Steel Appliances, Washer, Washer/Dryer Stacked, Water Conditioner - Owned, Water Heater, Washer - Front Loading, Dryer - Electric
Electric: 200+ Amp Service
Exterior: Brick, Block, Brick Front, Masonry, Stick Built, Vinyl
Exterior: Exterior Lighting, Extensive Hardscape, Gutter System, Outbuilding(s)
Flooring: Ceramic Tile, Carpet, Hardwood, Partially Carpeted
Interior: Bathroom - Jetted Tub, Bathroom - Walk-In Shower, Bathroom - Tub Shower, Breakfast Area, Carpet, Chair Railings, Crown Moldings, Family Room Off Kitchen, Floor Plan - Traditional, Formal/Separate Dining Room, Kitchen - Eat-In, Kitchen - Island, Primary Bath(s), Recessed Lighting, Walk-in Closet(s), Wood Floors, Skylight(s), Kitchen - Table Space, Ceiling Fan(s)
Location: Mountain
Lot: Backs to Trees, Front Yard, Landscaping, Mountainous, Not In Development, Partly Wooded, Private, Rear Yard, Secluded, SideYard(s), Sloping
Lot Dimensions: 2.70 Acre(S)
Municipality: HAMPDEN TWP
Parking Features: Private
Parking Notes: 6 Total Parking Spaces
Pet Restrictions: No Pet Restrictions
Rooms: Dining Room, Primary Bedroom, Kitchen, Family Room, Foyer, Sun/Florida Room, Bonus Room, Primary Bathroom
Sewer: Holding Tank, Mound System
Special View Info: Mountain, Trees/Woods
SQFT Above Finished: 3264
SQFT Below Finished: 653
SQFT Total Finished: 3917
Structure Type: Detached
Total Garage/Parking Spaces: 6
Utilities: Phone, Cable TV
Water: Well
Windows: Double Pane, Energy Efficient, Double Hung, Low-E, Replacement
Wooded: Yes
Room Sizes
Foyer: 13 x 6 Level - Main
Dining Room: 14 x 12 Level - Main
Kitchen: 15 x 14 Level - Main
Family Room: 24 x 14 Level - Main
Sun/Florida Room: 23 x 15 Level - Main
Foyer: 14 x 8 Level - Upper 1
Primary Bedroom: 18 x 12 Level - Upper 1
Bonus Room: 15 x 13 Level - Upper 1
Primary Bathroom: 11 x 10 Level - Upper 1
Local Schools
High School: CUMBERLAND VALLEY
Middle School: MOUNTAIN VIEW
Elementary School: SHAULL
School District: CUMBERLAND VALLEY
Listed By / Shown By
Listed By
Agency Name: Keller Williams Realty
Agency Phone: 7176574700
Shown By
Agent Name: Mike & Monica Nelson Team
Agent Phone: Cell: (410) 627-9990
Agency Title: Berkshire Hathaway HomeServices Homesale Realty

 First American
Estimate Your Payment
Estimated Payment
$ 2,913.26 per month $2,002.79 Principal & Interest $648.00 Property Tax $262.47 Homeowner's Insurance

 Corporate Office - 215 S Centerville Rd. Lancaster, PA 17603
2438 Lambs Gap Road, Unit LOT 1 A | MLS# PACB2056962
This single family home located at 2438 Lambs Gap Road, Unit LOT 1 A, Enola, PA 17025 is currently listed for sale with an asking price of $899,900. This property was built in 1992 and has 4 bedrooms and 2 full and 1 partial baths with 3917 sq. ft. Lambs Gap Road, Unit LOT 1 A is located in the HAMPDEN TWP subdivision within the CUMBERLAND VALLEY school district. Search HAMPDEN TWP real estate on www.mikenelsonrealtor.com today.