Cell: (410) 627-9990 | Office:(410) 561-0044

BEDS3
BATHS3 full
SQUARE FEET1,902
MLS#PASK2028892
STATUSACTIVE
PROPERTY TYPEResidential - Single Family
SCHOOLSAINT CLAIR AREA
Property Description
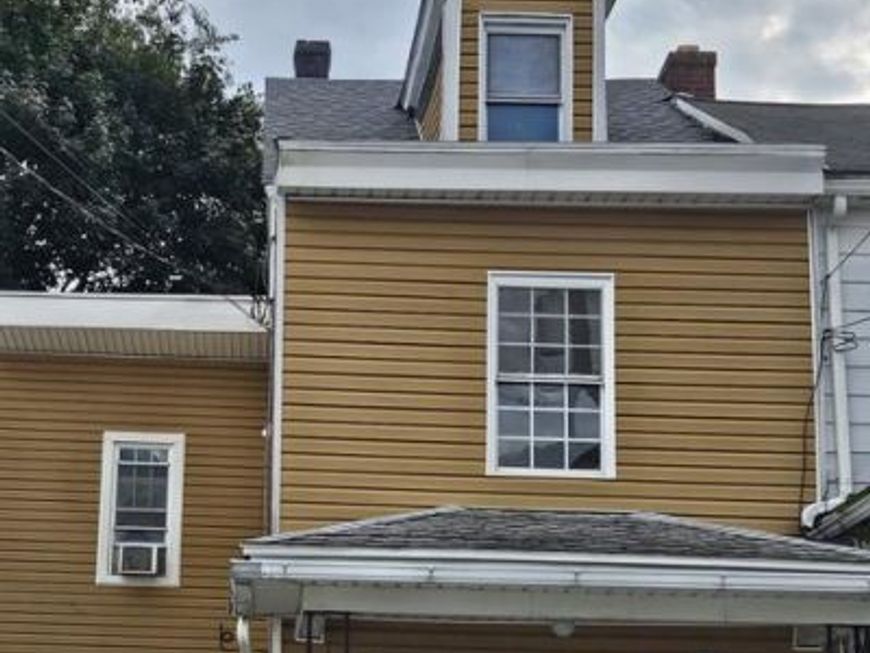
This is the one. Major remodel with addition added less than 20 years ago, updated plumbing, electric, new roof in last 10 years. You enter into the large open living/dining room area, followed up by the spacious kitchen and off the kitchen is a huge family room that was added on. The 1st floor is rounded out with the laundry room and a full bath. The 2nd floor has 3 large bedrooms, 1 with a full bath and another separate full bathroom completes the floor. The attic is partially finished and could be made into additional living space. Currently tenant occupied, but tenant is moving. This home would be perfect for you or as an investment. Home has a large double wide lot. In respect of the tenants privacy, The Pictures are from before current tenant moved in.
Property Features
Property Type: Residential - Single Family
Basement: Yes
Basement: Partial
Cooling: Ceiling Fan(s)
Fuel Type: Oil
Heating: Baseboard - Hot Water
Lot Size: 0.07 Acres
Roof Type: Shingle
Stories: 2.5
Taxes: $1,096
Year Built: 1858
Feature Descriptions
Additional Structures: Above Grade
Exterior: Vinyl Siding
Flooring: Wall to Wall Carpeting, Vinyl
Interior: Ceiling Fan(s)
Lot Dimensions: 0.07 Acre(S)
Municipality: SAINT CLAIR BORO
Number of Rooms: 9
Parking Notes: 0 Total Parking Spaces
Rooms: Living Room, Dining Room, Primary Bedroom, Bedroom 2,Kitchen, Bedroom 1
Sewer: Public Sewer
SQFT Above Finished: 1902
SQFT Total Finished: 1902
Structure Type: Twin/Semi-Detached
Total Garage/Parking Spaces: 0
Water: Public
Room Sizes
Primary Bedroom: 11 x 13 Level - Upper 1
Bedroom 1: 10 x 14 Level - Upper 1
Bedroom 2: 17 x 10 Level - Upper 1
Kitchen: 13 x 10 Level - Main
Dining Room: 19 x 10 Level - Main
Living Room: 11 x 33 Level - Main
Local Schools
School District: SAINT CLAIR AREA
Listed By / Shown By
Listed By
Agency Name: New Day Real Estate LLC
Agency Phone: 5706453075
Shown By
Agent Name: Mike & Monica Nelson Team
Agent Phone: Cell: (410) 627-9990
Agency Title: Berkshire Hathaway HomeServices Homesale Realty

 First American
Estimate Your Payment
Estimated Payment
$ 418.57 per month $289.32 Principal & Interest $91.33 Property Tax $37.92 Homeowner's Insurance

 Corporate Office - 215 S Centerville Rd. Lancaster, PA 17603
238 N Nicholas Street | MLS# PASK2028892
This single family home located at 238 N Nicholas Street, Saint Clair, PA 17970 is currently listed for sale with an asking price of $130,000. This property was built in 1858 and has 3 bedrooms and 3 full baths with 1902 sq. ft. N Nicholas Street is located within the SAINT CLAIR AREA school district. Search Saint Clair real estate on www.mikenelsonrealtor.com today.