Cell: (410) 627-9990 | Office:(410) 561-0044

BEDS3
BATHS2 full
SQUARE FEET1,920
MLS#PALH2016910
STATUSACTIVE
PROPERTY TYPEResidential - Single Family
SUBDIVISIONHAMILTON PARK
SCHOOLALLENTOWN
Property Description
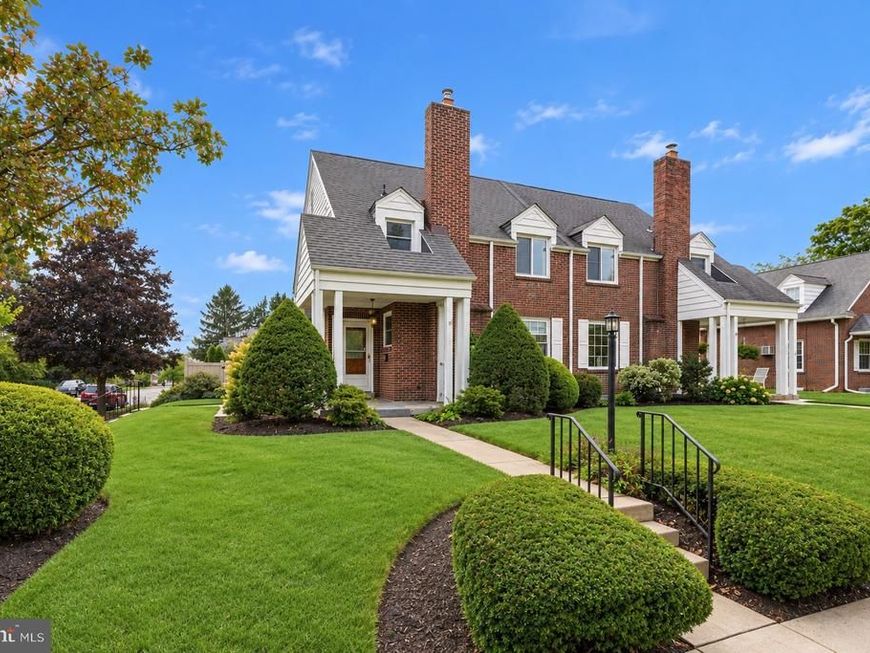
Nestled on a spacious corner lot in Allentown's sought-after West End, this beautifully cared-for all-brick twin offers the perfect blend of timeless character and thoughtful updates. With approximately 1,920 square feet of finished living space, the home features three generously sized bedrooms, two full bathrooms, and a detached one-car garage. A covered front porch welcomes you inside, where you'll immediately appreciate the warmth of the original hardwood floors, abundant natural light, and classic architectural details. The spacious living room is highlighted by a cozy gas fireplace, creating an inviting space to gather, while the formal dining room is ideal for entertaining. The recently renovated kitchen combines style and functionality with modern cabinetry, updated countertops, a tile backsplash, stainless steel appliances, and ample workspace for cooking and everyday living. Upstairs, you'll find three comfortable bedrooms and a full hall bath. The finished lower level adds valuable versatility, offering the perfect space for a family room, home office, fitness area, playroom, or even a potential fourth bedroom. This level also includes a second full bathroom, laundry area, and additional storage. Step outside to enjoy the private backyard featuring mature landscaping, a patio for relaxing or entertaining, a newly installed privacy fence, and convenient access to the detached garage. Ideally situated close to parks, restaurants, shopping, hospitals, and major commuter routes, this move-in-ready West End home offers classic appeal, modern conveniences, and an outstanding location.
Upcoming Open Houses
Open House Saturday September 19th, 1:00pm - 3:00pm
Open House Sunday September 20th, 1:00pm - 3:00pm
Property Features
Property Type: Residential - Single Family
Basement: Yes
Basement: Partially Finished
Cooling: Ductless/Mini-Split, Window Unit(s)
Fuel Type: Propane - Leased, Natural Gas
Garage: 1
Heating: Baseboard - Hot Water
Home Style: Colonial
Lot Size: 0.12 Acres
Roof Type: Architectural Shingle
Stories: 2.0
Taxes: $4,913
Year Built: 1940
Feature Descriptions
Additional Structures: Above Grade, Below Grade
Exterior: Brick
Exterior: Sidewalks
Flooring: Hardwood, Tile/Brick
Interior: Attic, Bathroom - Stall Shower, Bathroom - Tub Shower, Combination Kitchen/Dining, Combination Dining/Living, Kitchen - Island, Wood Floors
Lot Dimensions: 0.12 Acre(S)
Municipality: ALLENTOWN CITY
Parking Notes: 1 Total Parking Spaces
Sewer: Public Sewer
SQFT Above Finished: 1520
SQFT Below Finished: 400
SQFT Total Finished: 1920
Structure Type: Detached
Total Garage/Parking Spaces: 1
Utilities: Cable TV
Water: Public
Local Schools
School District: ALLENTOWN
Listed By / Shown By
Listed By
Agency Name: Compass Pennsylvania, LLC
Agency Phone: 6108223356
Shown By
Agent Name: Mike & Monica Nelson Team
Agent Phone: Cell: (410) 627-9990
Agency Title: Berkshire Hathaway HomeServices Homesale Realty

 First American
Estimate Your Payment
Estimated Payment
$ 1,290.20 per month $778.73 Principal & Interest $409.42 Property Tax $102.05 Homeowner's Insurance

 Corporate Office - 215 S Centerville Rd. Lancaster, PA 17603
2202 W Union Street | MLS# PALH2016910
This single family home located at 2202 W Union Street, Allentown, PA 18104 is currently listed for sale with an asking price of $349,900. This property was built in 1940 and has 3 bedrooms and 2 full baths with 1920 sq. ft. W Union Street is located in the HAMILTON PARK subdivision within the ALLENTOWN school district. Search HAMILTON PARK real estate on www.mikenelsonrealtor.com today.