Cell: (410) 627-9990 | Office:(410) 561-0044

BEDS3
BATHS1 full
SQUARE FEET1,869
MLS#PADE2122012
STATUSACTIVE
PROPERTY TYPEResidential - Single Family
SUBDIVISIONROSE TREE WOODS
SCHOOLMARPLE NEWTOWN
Property Description
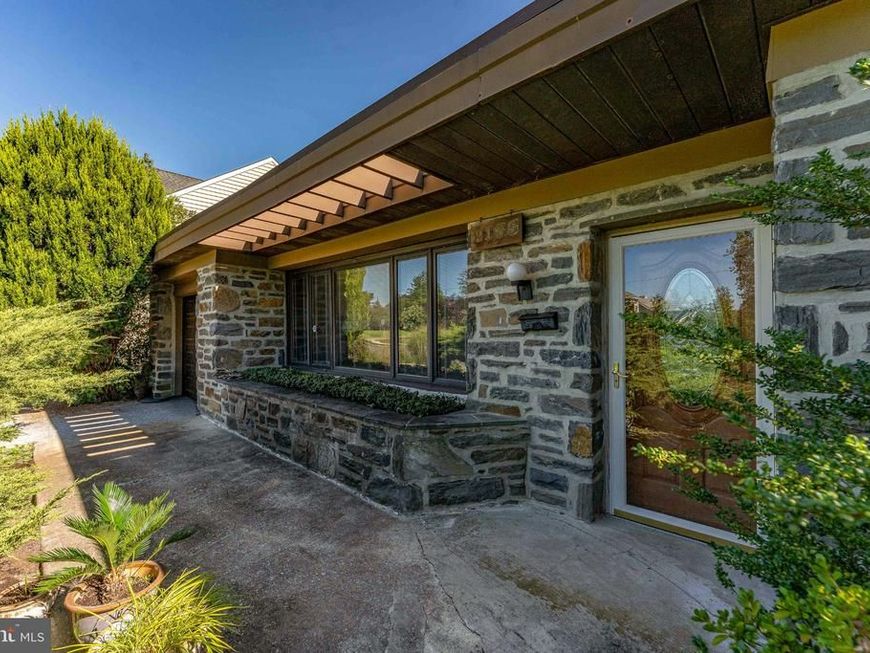
Welcome to 2135 Maclarie Lane, a 3-bedroom, 1-bath stone front ranch in Broomall's established Rose Tree Woods community, offering true one-floor living with hardwood floors running throughout. The living room is the heart of the home, anchored by a stone fireplace with a wood insert and mantel. The adjoining dining room continues those hardwoods and adds recessed lighting, sized comfortably for holiday dinners and everyday meals alike. The kitchen is finished with tile flooring, a double farmhouse sink, and a ceiling fan, and includes an electric oven, a built-in microwave, and the refrigerator. Down the hall you have three bedrooms all featuring hardwood flooring.The full bath is finished with tile floors and a tub/shower combo. The standout is the family room - a spacious room with hardwood floors and recessed lighting, it delivers the kind of second living space most ranch homes this size simply do not have. The laundry room is just as practical, with generous room to work, and a door leading directly out to the backyard. Outside, the yard offers space to garden, entertain, or let the dog run, and the one-car garage adds everyday parking and storage. All of this sits in Rose Tree Woods, one of Broomall's most established neighborhoods, within the Marple Newtown School District and minutes from shopping, restaurants, parks, and everyday conveniences, with easy access to West Chester Pike and routes into Philadelphia. Schedule your showing today.
Property Features
Property Type: Residential - Single Family
Cooling: Ductless/Mini-Split
Fireplaces: 1
Fuel Type: Natural Gas
Garage: 1
Heating: Hot Water
Home Style: Ranch/Rambler
Lot Size: 0.33 Acres
Stories: 1.0
Taxes: $6,165
Year Built: 1954
Feature Descriptions
Additional Structures: Above Grade, Below Grade
Appliances: Built-In Microwave, Oven/Range - Electric, Refrigerator, Stainless Steel Appliances
Exterior: Stucco, Stone
Exterior: Chimney Cap(s)
Fireplace: Wood, Insert, Mantel(s), Stone
Flooring: Ceramic Tile, Hardwood
Interior: Bathroom - Tub Shower, Ceiling Fan(s), Formal/Separate Dining Room, Recessed Lighting, Upgraded Countertops, Wood Floors
Lot: Level, Landscaping, Front Yard, Rear Yard
Lot Dimensions: 0.33 Acre(S)
Municipality: MARPLE TWP
Parking Notes: 5 Total Parking Spaces
Rooms: Living Room, Dining Room, Primary Bedroom, Bedroom 2,Bedroom 3,Kitchen, Family Room, Laundry, Full Bath
Sewer: Public Sewer
SQFT Above Finished: 1869
SQFT Total Finished: 1869
Structure Type: Detached
Total Garage/Parking Spaces: 5
Water: Public
Room Sizes
Living Room: 20 x 13 Level - Main
Dining Room: 17 x 10 Level - Main
Kitchen: 15 x 11 Level - Main
Laundry: 16 x 5 Level - Main
Family Room: 21 x 16 Level - Main
Primary Bedroom: 16 x 12 Level - Main
Full Bath: 7 x 6 Level - Main
Bedroom 2: 14 x 11 Level - Main
Bedroom 3: 14 x 8 Level - Main
Local Schools
High School: MARPLE NEWTOWN
Middle School: PAXON HOLLOW
School District: MARPLE NEWTOWN
Listed By / Shown By
Listed By
Agency Name: RE/MAX Main Line-West Chester
Agency Phone: 6106922228
Shown By
Agent Name: Mike & Monica Nelson Team
Agent Phone: Cell: (410) 627-9990
Agency Title: Berkshire Hathaway HomeServices Homesale Realty

 First American
Estimate Your Payment
Estimated Payment
$ 1,772.37 per month $1,112.78 Principal & Interest $513.75 Property Tax $145.83 Homeowner's Insurance

 Corporate Office - 215 S Centerville Rd. Lancaster, PA 17603
2135 Maclarie Lane | MLS# PADE2122012
This single family home located at 2135 Maclarie Lane, Broomall, PA 19008 is currently listed for sale with an asking price of $500,000. This property was built in 1954 and has 3 bedrooms and 1 full baths with 1869 sq. ft. Maclarie Lane is located in the ROSE TREE WOODS subdivision within the MARPLE NEWTOWN school district. Search ROSE TREE WOODS real estate on www.mikenelsonrealtor.com today.