Cell: (410) 627-9990 | Office:(410) 561-0044

BEDS4
BATHS2 full 1 partial
SQUARE FEET2,480
MLS#PASY2002866
STATUSACTIVE
PROPERTY TYPEResidential - Single Family
SCHOOLMIDD-WEST
Property Description
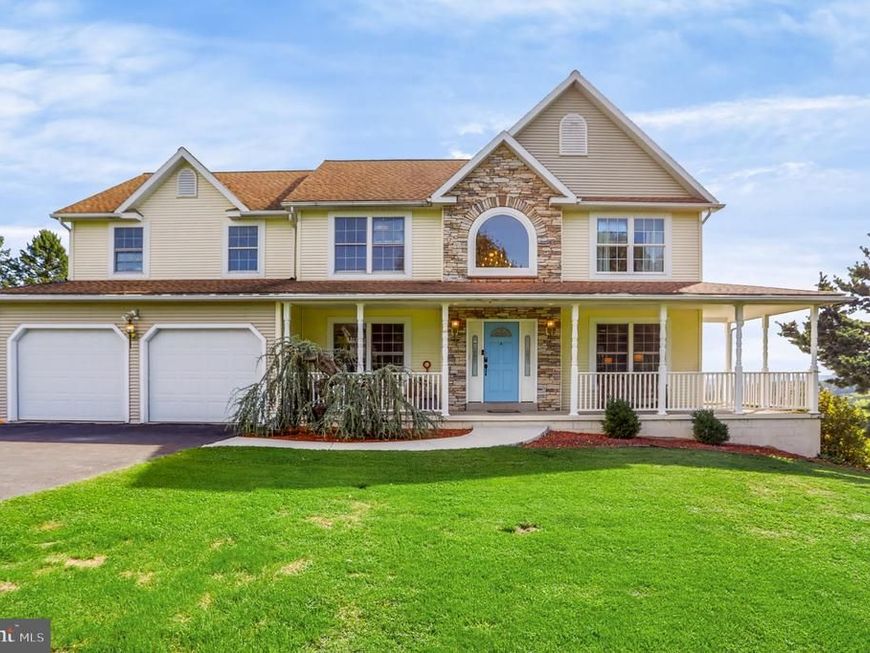
Welcome to 1950 Daddario Hill Road! Situated on 1.43 acres, this spacious home offers 4 bedrooms, 2.5 baths, and plenty of room to spread out. All four bedrooms are conveniently located on the second floor, while the main level features a dedicated office—perfect for working from home or creating a quiet study space. The kitchen opens to a comfortable family room featuring a gas fireplace, creating an inviting space for everyday living and gatherings. Step directly from the kitchen onto the large deck with low-maintenance Trex decking, offering plenty of room for outdoor dining, entertaining, or simply enjoying the property. A second living room located off the dining room provides even more flexibility for relaxing or entertaining. The basement offers additional potential and could be finished to create even more usable space. Currently used as a playroom, the basement also houses the laundry area. Additional features include a 2-car attached garage and a generous 1.43-acre lot. With multiple gathering areas, a functional floor plan, flexible basement, and plenty of room both inside and out, this home is ready for its next owners to make it their own.
Property Features
Property Type: Residential - Single Family
Basement: Yes
Basement: Partial
Cooling: Central A/C
Fireplaces: 1
Fuel Type: Oil
Garage: 2
Heating: Baseboard - Hot Water
Lot Size: 1.43 Acres
Roof Type: Shingle
Stories: 2.0
Taxes: $4,038
Year Built: 2004
Feature Descriptions
Additional Structures: Above Grade
Appliances: Refrigerator, Stove
Exterior: Frame, Vinyl Siding
Fireplace: Gas/Propane
Flooring: Carpet, Vinyl, Tile/Brick
Interior: Attic, Bathroom - Jetted Tub, Carpet, Ceiling Fan(s), Dining Area, Family Room Off Kitchen, Primary Bath(s), Wood Floors
Lot Dimensions: 1.43 Acre(S)
Municipality: CENTER TWP
Parking Notes: 2 Total Parking Spaces
Pet Restrictions: No Pet Restrictions
Rooms: Office
Sewer: Mound System
SQFT Above Finished: 2480
SQFT Total Finished: 2480
Structure Type: Detached
Total Garage/Parking Spaces: 2
Water: Well
Local Schools
School District: MIDD-WEST
Listed By / Shown By
Listed By
Agency Name: Iron Valley Real Estate Mid Penn
Agency Phone: 5708848624
Shown By
Agent Name: Mike & Monica Nelson Team
Agent Phone: Cell: (410) 627-9990
Agency Title: Berkshire Hathaway HomeServices Homesale Realty

 First American
Estimate Your Payment
Estimated Payment
$ 1,406.07 per month $945.64 Principal & Interest $336.50 Property Tax $123.93 Homeowner's Insurance

 Corporate Office - 215 S Centerville Rd. Lancaster, PA 17603
1950 Daddario Hill Road | MLS# PASY2002866
This single family home located at 1950 Daddario Hill Road , Middleburg, PA 17842 is currently listed for sale with an asking price of $424,900. This property was built in 2004 and has 4 bedrooms and 2 full and 1 partial baths with 2480 sq. ft. Daddario Hill Road is located within the MIDD-WEST school district. Search Middleburg real estate on www.mikenelsonrealtor.com today.