Cell: (410) 627-9990 | Office:(410) 561-0044

BEDS3
BATHS1 full 1 partial
SQUARE FEET1,692
MLS#PALA2095568
Cooperative Broker Compensation: 3%
STATUSACTIVE
PROPERTY TYPEResidential - Single Family
SUBDIVISIONWINDOLPH LANDING
SCHOOLSCHOOL DISTRICT OF LANCASTER
Property Description
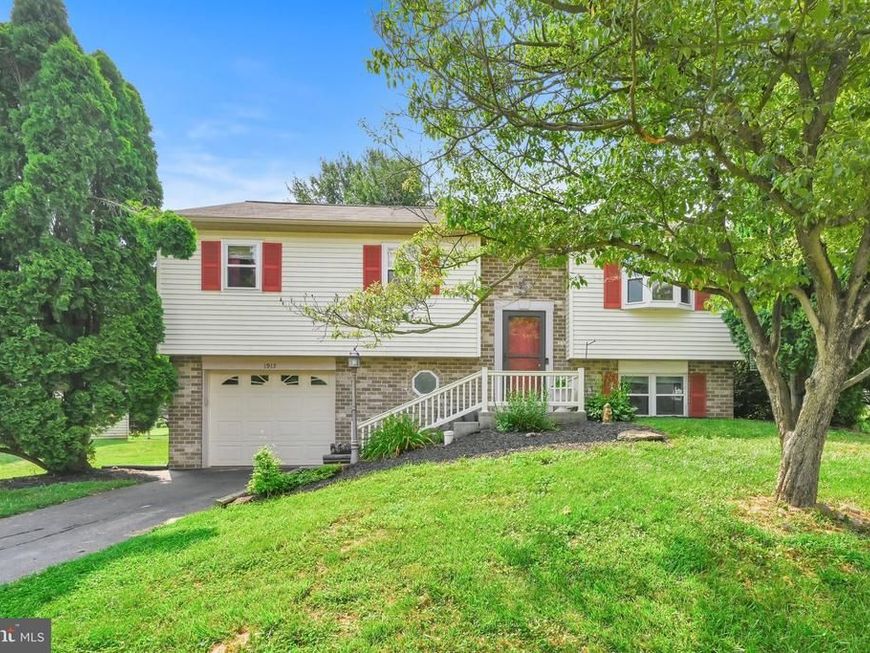
Live it up or down in this Windolph Landing bi-level. The bright kitchen features newer stainless steel appliances & a breakfast bar, while the walkout daylight lower level offers a versatile, finished family room. Enjoy a generously sized 2-tier raised deck, new paver patio, & serene yard with mature landscaping. Walk to the neighborhood park. 1-car garage & Central A/C; 100% financing avail.
Property Features
Property Type: Residential - Single Family
Basement: Yes
Basement: Daylight, Full, Fully Finished, Improved, Walkout Level
Cooling: Central A/C
Fuel Type: Natural Gas
Garage: 1
Heating: Forced Air
Home Style: Bi-level, Split Foyer
Lot Size: 0.23 Acres
Stories: 1.0
Taxes: $4,882
Year Built: 1988
Cooperative Broker Compensation: 3%
Feature Descriptions
Additional Structures: Above Grade, Below Grade
Appliances: Built-In Microwave, Dishwasher, Oven/Range - Gas, Stainless Steel Appliances, Washer/Dryer Hookups Only, Water Heater
Electric: 200+ Amp Service
Exterior: Frame, Stick Built
Exterior: Sidewalks
Flooring: Carpet, Laminate Plank, Luxury Vinyl Plank, Vinyl
Interior: Bathroom - Tub Shower, Breakfast Area, Carpet, Ceiling Fan(s), Chair Railings, Combination Kitchen/Dining, Dining Area, Kitchen - Eat-In, Wainscotting
Lot Dimensions: 0.23 Acre(S)
Municipality: LANCASTER TWP
Parking Features: Asphalt Driveway
Parking Notes: 2 Total Parking Spaces
Rooms: Living Room, Dining Room, Bedroom 2,Bedroom 3,Kitchen, Family Room, Bedroom 1,Full Bath, Half Bath
Sewer: Public Sewer
SQFT Above Finished: 1034
SQFT Below Finished: 658
SQFT Total Finished: 1692
Structure Type: Detached
Total Garage/Parking Spaces: 2
Water: Public
Windows: Double Pane
Room Sizes
Living Room: 12 x 15 Level - Main
Dining Room: 8 x 12 Level - Main
Kitchen: 10 x 12 Level - Main
Bedroom 1: 17 x 12 Level - Main
Bedroom 2: 10 x 13 Level - Main
Bedroom 3: 8 x 10 Level - Main
Family Room: 21 x 23 Level - Lower 1
Half Bath: 5 x 8 Level - Lower 1
Full Bath: 5 x 12 Level - Main
Local Schools
High School: MCCASKEY CAMPUS
Middle School: ELIZABETH R. MARTIN
Elementary School: ELIZABETH R MARTIN
School District: SCHOOL DISTRICT OF LANCASTER
Listed By / Shown By
Listed By
Agency Name: Berkshire Hathaway HomeServices Homesale Realty

Shown By
Agent Name: Mike & Monica Nelson Team
Agent Phone: Cell: (410) 627-9990
 First American
Estimate Your Payment
Estimated Payment
$ 1,287.86 per month $778.95 Principal & Interest $406.83 Property Tax $102.08 Homeowner's Insurance

 Corporate Office - 215 S Centerville Rd. Lancaster, PA 17603
1915 Wilderness Road | MLS# PALA2095568
This single family home located at 1915 Wilderness Road, Lancaster, PA 17603 is currently listed for sale by Berkshire Hathaway HomeServices Homesale Realty, with an asking price of $350,000. This property was built in 1988 and has 3 bedrooms and 1 full and 1 partial baths with 1692 sq. ft. Wilderness Road is located in the WINDOLPH LANDING subdivision within the SCHOOL DISTRICT OF LANCASTER school district. Search WINDOLPH LANDING real estate on www.mikenelsonrealtor.com today.