Cell: (410) 627-9990 | Office:(410) 561-0044

BEDS4
BATHS2 full 1 partial
SQUARE FEET3,744
MLS#MDHR2060242
STATUSACTIVE
PROPERTY TYPEResidential - Single Family
SUBDIVISIONWALES OF HARFORD
SCHOOLHARFORD COUNTY PUBLIC SCHOOLS
Property Description
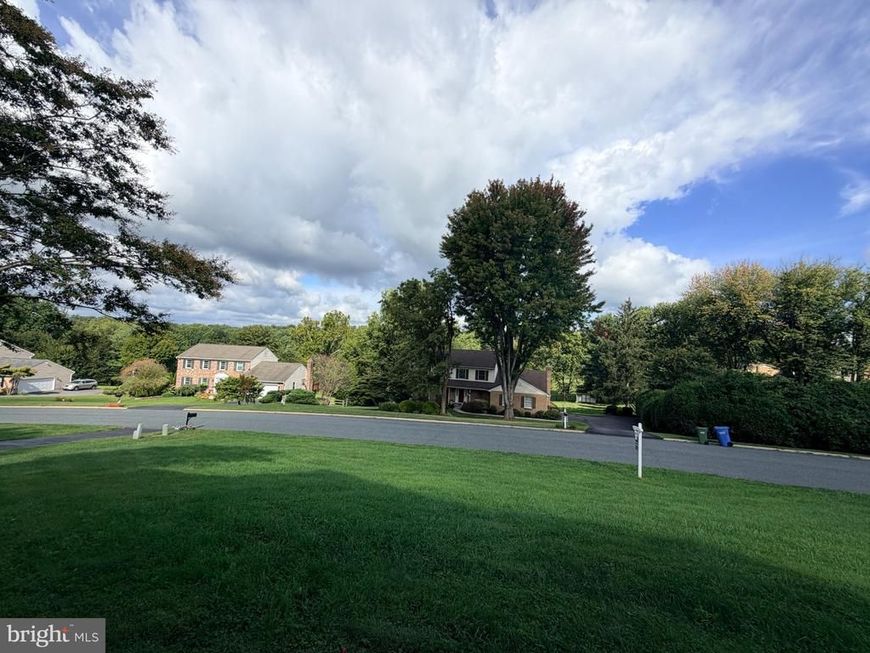
Absolutely stunning! This quality-built showplace sits on a beautifully landscaped 0.9-acre homesite with magnificent sunset views from the front porch. Step inside to an impressive 17’ x 30’ gourmet kitchen featuring a showstopping 10-foot granite island—perfect for cooking and entertaining. Just off the kitchen, the three-season room overlooks the beautifully landscaped, fenced and private backyard. Retreat to the spacious 22’ x 14’ primary suite, complete with a custom bath, oversized walk-in shower, and walk-in closet with custom built-ins. The fully finished lower level offers even more space for entertaining, relaxing, or recreation. Exceptional quality, beautiful surroundings, and plenty of room to enjoy—this one is a must-see!
Property Features
Property Type: Residential - Single Family
Basement: Yes
Basement: Outside Entrance, Sump Pump, Walkout Stairs, Improved, Fully Finished
Cooling: Ceiling Fan(s), Central A/C
Fireplaces: 1
Fuel Type: Electric, Oil
Garage: 2
Heating: Forced Air
Home Style: Colonial
Lot Size: 0.90 Acres
Roof Type: Shingle
Stories: 2.0
Taxes: $3,235
Year Built: 1995
Feature Descriptions
Additional Structures: Above Grade
Appliances: Dishwasher, Microwave, Oven/Range - Electric, Stove, Washer/Dryer Hookups Only
Exterior: Brick, Combination
Fencing: Rear
Interior: Dining Area, Family Room Off Kitchen, Kitchen - Island, Primary Bath(s), Window Treatments, Wood Floors
Lot Dimensions: 0.90 Acre(S)
Parking Notes: 2 Total Parking Spaces
Sewer: Septic Exists
SQFT Above Finished: 3744
SQFT Total Finished: 3744
Structure Type: Detached
Total Garage/Parking Spaces: 2
Water: Well
Local Schools
High School: FALLSTON
Middle School: FALLSTON
Elementary School: FOREST LAKES
School District: HARFORD COUNTY PUBLIC SCHOOLS
Listed By / Shown By
Listed By
Agency Name: EXP Realty, LLC
Agency Phone: 8888607369
Shown By
Agent Name: Mike & Monica Nelson Team
Agent Phone: Cell: (410) 627-9990
Agency Title: Berkshire Hathaway HomeServices Homesale Realty

 First American
Estimate Your Payment
Estimated Payment
$ 2,195.27 per month $1,702.56 Principal & Interest $269.58 Property Tax $223.13 Homeowner's Insurance

 Corporate Office - 215 S Centerville Rd. Lancaster, PA 17603
1701 Boggs Road | MLS# MDHR2060242
This single family home located at 1701 Boggs Road , Forest Hill, MD 21050 is currently listed for sale with an asking price of $765,000. This property was built in 1995 and has 4 bedrooms and 2 full and 1 partial baths with 3744 sq. ft. Boggs Road is located in the WALES OF HARFORD subdivision within the HARFORD COUNTY PUBLIC SCHOOLS school district. Search WALES OF HARFORD real estate on www.mikenelsonrealtor.com today.