Cell: (410) 627-9990 | Office:(410) 561-0044

BEDS3
BATHS1 full
SQUARE FEET936
MLS#MDBC2176234
STATUSACTIVE
PROPERTY TYPEResidential - Single Family
SUBDIVISIONCEDARMERE
SCHOOLBALTIMORE COUNTY PUBLIC SCHOOLS
Property Description
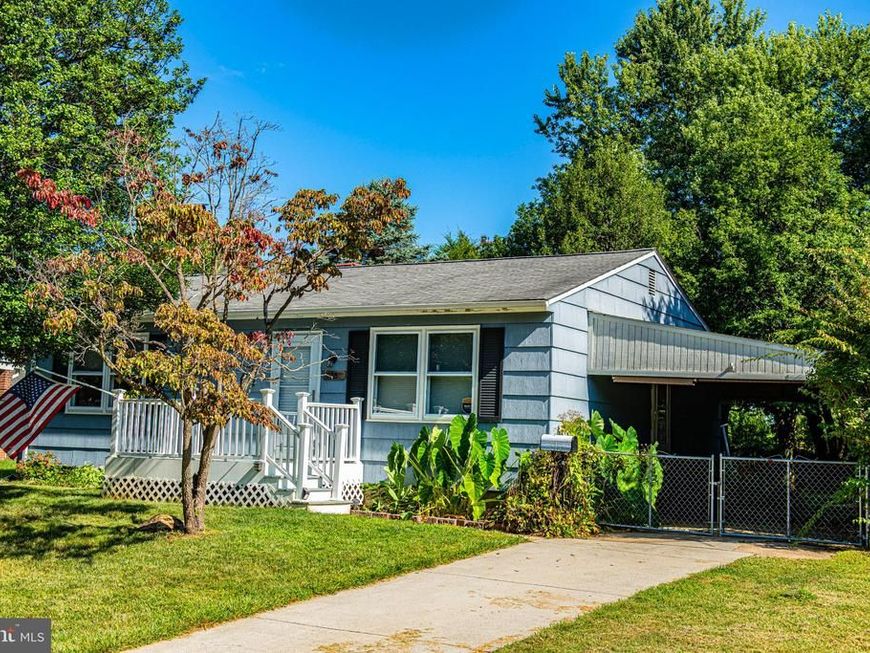
Welcome to 16 Oakmere Road, a 3-bedroom, 1-bath rancher conveniently located in Owings Mills. The main level features hardwood floors throughout, a spacious living room, kitchen, three bedrooms, and a hall bathroom with a tub/shower combination. The unfinished basement provides additional storage and potential for future use. The property offers a large, level backyard, front deck, and attached one-car carport. Recent updates include newer gutters and downspouts, HVAC system, and water heater. The home requires improvements, and the list price reflects its current condition. This property presents an opportunity for a buyer to make updates and personalize the space. Conveniently located near shopping, dining, services, and major commuter routes. Property is being sold to settle an estate, inspections for informational purposes only.
Property Features
Property Type: Residential - Single Family
Basement: Yes
Basement: Unfinished, Sump Pump
Cooling: Central A/C
Fuel Type: Natural Gas
Heating: Forced Air
Home Style: Ranch/Rambler
Lot Size: 0.26 Acres
Stories: 2.0
Taxes: $2,628
Year Built: 1970
Feature Descriptions
Additional Structures: Above Grade, Below Grade
Exterior: Frame
Flooring: Hardwood
Interior: Bathroom - Tub Shower, Ceiling Fan(s), Floor Plan - Traditional, Walk-in Closet(s), Window Treatments, Wood Floors, Other
Lot: Level
Lot Dimensions: 0.26 Acre(S)
Parking Features: Concrete Driveway
Parking Notes: 1 Total Parking Spaces
Rooms: Living Room, Bedroom 2,Bedroom 3,Kitchen, Bedroom 1,Bathroom 1
Sewer: Public Sewer
SQFT Above Finished: 936
SQFT Total Finished: 936
Structure Type: Detached
Total Garage/Parking Spaces: 1
Water: Public
Room Sizes
Living Room: 12 x 16 Level - Main
Kitchen: 12 x 7 Level - Main
Bedroom 3: 9 x 10 Level - Main
Bedroom 2: 10 x 12 Level - Main
Bedroom 1: 13 x 12 Level - Main
Local Schools
School District: BALTIMORE COUNTY PUBLIC SCHOOLS
Listed By / Shown By
Listed By
Agency Name: Monument Sotheby's International Realty
Agency Phone: 4108797466
Shown By
Agent Name: Mike & Monica Nelson Team
Agent Phone: Cell: (410) 627-9990
Agency Title: Berkshire Hathaway HomeServices Homesale Realty

 First American
Estimate Your Payment
Estimated Payment
$ 923.57 per month $622.94 Principal & Interest $219.00 Property Tax $81.64 Homeowner's Insurance

 Corporate Office - 215 S Centerville Rd. Lancaster, PA 17603
16 Oakmere Road | MLS# MDBC2176234
This single family home located at 16 Oakmere Road , Owings Mills, MD 21117 is currently listed for sale with an asking price of $279,900. This property was built in 1970 and has 3 bedrooms and 1 full baths with 936 sq. ft. Oakmere Road is located in the CEDARMERE subdivision within the BALTIMORE COUNTY PUBLIC SCHOOLS school district. Search CEDARMERE real estate on www.mikenelsonrealtor.com today.