Cell: (410) 627-9990 | Office:(410) 561-0044

BEDS2
BATHS2 full
SQUARE FEET1,350
MLS#PACC2008168
STATUSACTIVE
PROPERTY TYPEResidential - Townhouse
SUBDIVISIONBLUE HERON
SCHOOLJIM THORPE AREA
Property Description
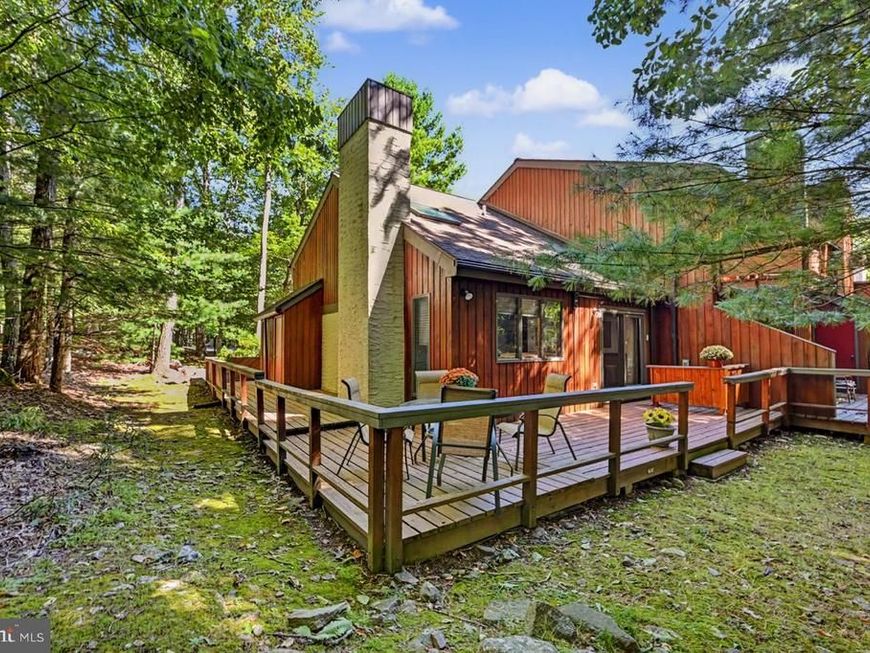
Enjoy classic Pocono Mountain charm in this inviting 2-bedroom end-unit Cedar townhome with sleep loft. The desirable end location offers added privacy and a wraparound deck--perfect for relaxing and enjoying the mountain setting. Trail to members Lake Club and Lakeside Restaurant. Inside, you'll find a cozy wood-burning fireplace, HVAC in the main living area with wifi thermostats, Keyless entry and a comfortable open layout. Offered furnished for added convenience. Ideally located just minutes from the ski mountain and only a short walk to the members-only lake club and nearby restaurants. Whether you're looking for a mountain getaway, vacation home, or year-round retreat, this townhome puts you close to everything the Poconos have to offer.
Property Features
Property Type: Residential - Townhouse
Cooling: Ceiling Fan(s), Ductless/Mini-Split
Fireplaces: 1
Fuel Type: Electric
Heating: Baseboard - Electric, Heat Pump(s)
Home Style: Other, Chalet, Cabin/Lodge
Lot Size: 0.00 Acre(S)
Stories: 1.5
Taxes: $4,207
Year Built: 1987
Feature Descriptions
Additional Structures: Above Grade
Appliances: Dishwasher, Microwave, Oven/Range - Electric, Refrigerator, Washer/Dryer Stacked, Water Heater
Exterior: Cedar
Fireplace: Wood
HOA Fee: $4645.30/Annually
Interior: Bathroom - Soaking Tub, Bathroom - Stall Shower, Bathroom - Tub Shower, Ceiling Fan(s), Combination Dining/Living, Combination Kitchen/Dining, Wood Floors
Lot Dimensions: 0.00 Acre(S)
Municipality: KIDDER TWP
Parking Notes: 2 Total Parking Spaces
Rooms: Living Room, Dining Room, Bedroom 2,Kitchen, Bedroom 1,Loft, Bathroom 1,Bathroom 2
Sewer: Other, Private Sewer
Special View Info: Trees/Woods
SQFT Above Finished: 1350
SQFT Total Finished: 1350
Structure Type: End of Row/Townhouse
Total Garage/Parking Spaces: 2
Water: Community
Room Sizes
Loft: 9 x 9 Level - Upper 1
Living Room: 21 x 15 Level - Main
Dining Room: 21 x 15 Level - Main
Kitchen: 12 x 9 Level - Main
Bedroom 1: 14 x 12 Level - Main
Bathroom 1: 9 x 6 Level - Main
Bedroom 2: 14 x 14 Level - Upper 1
Local Schools
School District: JIM THORPE AREA
Listed By / Shown By
Listed By
Agency Name: Pocono Area Realty Benz Group
Agency Phone: 5702168545
Shown By
Agent Name: Mike & Monica Nelson Team
Agent Phone: Cell: (410) 627-9990
Agency Title: Berkshire Hathaway HomeServices Homesale Realty

 First American
Estimate Your Payment
Estimated Payment
$ 1,198.89 per month $750.02 Principal & Interest $350.58 Property Tax $98.29 Homeowner's Insurance

 Corporate Office - 215 S Centerville Rd. Lancaster, PA 17603
16 Doe Run | MLS# PACC2008168
This townhouse located at 16 Doe Run, Lake Harmony, PA 18624 is currently listed for sale with an asking price of $337,000. This property was built in 1987 and has 2 bedrooms and 2 full baths with 1350 sq. ft. Doe Run is located in the BLUE HERON subdivision within the JIM THORPE AREA school district. Search BLUE HERON real estate on www.mikenelsonrealtor.com today.