Cell: (410) 627-9990 | Office:(410) 561-0044

BEDS2
BATHS1 full 1 partial
SQUARE FEET990
MLS#PAFL2037702
STATUSACTIVE
PROPERTY TYPEResidential - Single Family
SUBDIVISIONBRICKER
SCHOOLFANNETT-METAL
Property Description
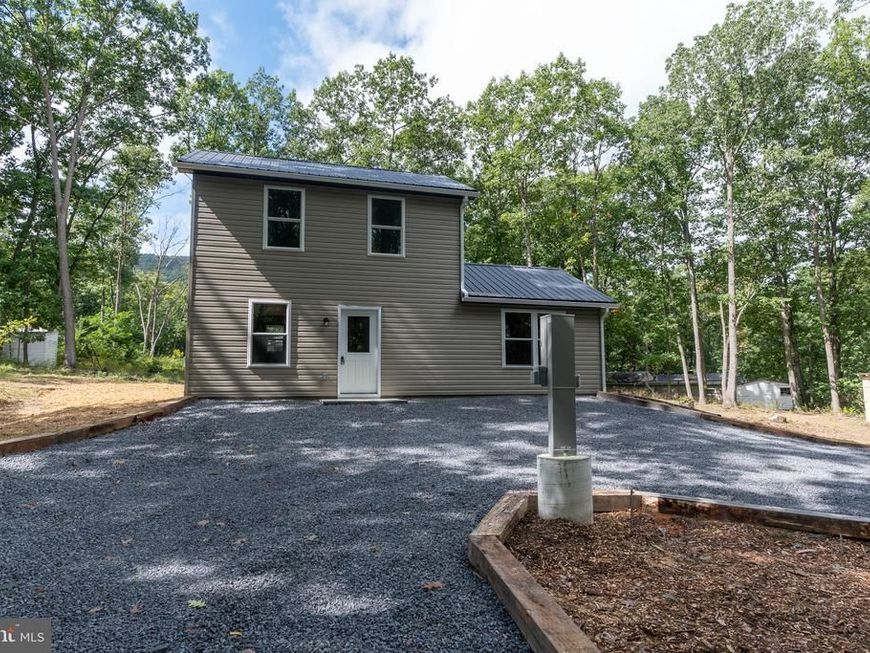
Newly Built Home in a Private Mountain Setting! This 2-bedroom, 1.5-bath Colonial offers an open floor plan with a kitchen/dining combination, eat-in kitchen, living room and equipped with laundry on main level, two bedrooms on second level one has a walk in closet. Outside play area and space for bonfires and other outdoor activities. A great opportunity for those looking for a newer home in a private setting with lots of wildlife. Waiting for its new owners to make it their dream home! Conveniently located just minutes from Cowan’s Gap State Park, featuring a 42-acre lake, swimming, sandy beach, boating, fishing, biking, and miles of scenic hiking trails. Approximately 15 minutes to shopping and amenities in McConnellsburg and Mercersburg and about 30 minutes to Chambersburg. Call to see today! GPS IS NOT RECOMMENDED TO FIND HOME! SEE DIRECTIONS! Professional Photos Coming Soon! TAXES ARE NOT ACCESSED WITH NEW CONSTRUCTION!!
Property Features
Property Type: Residential - Single Family
Cooling: Ductless/Mini-Split
Fuel Type: Electric
Heating: Wall Unit
Home Style: Colonial
Lot Size: 0.43 Acres
Roof Type: Metal
Stories: 2.0
Taxes: $380
Year Built: 2026
Feature Descriptions
Accessibility: Level Entry - Main, Doors - Swing In
Additional Structures: Above Grade
Appliances: Refrigerator, Stove
Electric: 200+ Amp Service
Exterior: Vinyl Siding
Exterior: Outbuilding(s), Play Area
Flooring: Laminated
Interior: Attic, Carpet, Combination Kitchen/Dining, Floor Plan - Open, Kitchen - Eat-In, Walk-in Closet(s)
Location: Mountain
Lot: Mountainous, Level, Trees/Wooded
Lot Dimensions: 0.43 Acre(S)
Municipality: METAL TWP
Number of Rooms: 6
Parking Features: Crushed Stone, Circular Driveway
Parking Notes: 8 Total Parking Spaces
Sewer: On Site Septic, Private Sewer
Special View Info: Mountain
SQFT Above Finished: 990
SQFT Total Finished: 990
Structure Type: Detached
Total Garage/Parking Spaces: 8
Water: Well
Windows: Energy Efficient
Wooded: Yes
Local Schools
High School: FANNETT-METAL
Middle School: FANNETT-METAL
Elementary School: FANNETT-METAL
School District: FANNETT-METAL
Listed By / Shown By
Listed By
Agency Name: Samson Properties
Agency Phone: 7175970005
Shown By
Agent Name: Mike & Monica Nelson Team
Agent Phone: Cell: (410) 627-9990
Agency Title: Berkshire Hathaway HomeServices Homesale Realty

 First American
Estimate Your Payment
Estimated Payment
$ 736.24 per month $622.94 Principal & Interest $31.67 Property Tax $81.64 Homeowner's Insurance

 Corporate Office - 215 S Centerville Rd. Lancaster, PA 17603
15681 Mountain Road | MLS# PAFL2037702
This single family home located at 15681 Mountain Road, Fort Loudon, PA 17224 is currently listed for sale with an asking price of $279,900. This property was built in 2026 and has 2 bedrooms and 1 full and 1 partial baths with 990 sq. ft. Mountain Road is located in the BRICKER subdivision within the FANNETT-METAL school district. Search BRICKER real estate on www.mikenelsonrealtor.com today.