Cell: (410) 627-9990 | Office:(410) 561-0044

BEDS5
BATHS5 full
SQUARE FEET3,530
MLS#MDFR2089382
STATUSACTIVE
PROPERTY TYPEResidential - Single Family
SUBDIVISIONSUMMERVALE
SCHOOLFREDERICK COUNTY PUBLIC SCHOOLS
Property Description
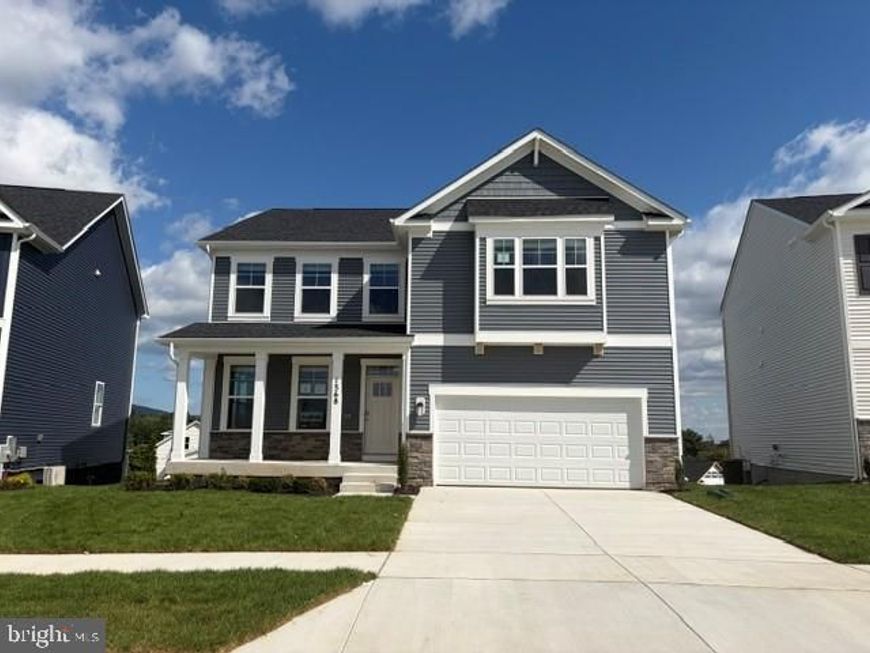
Immediate Move In!!! The Summit floorplan is a three story, new construction home complete with a walkout finished basement, meticulously designed for modern living and located just 10 minutes to downtown Frederick. Enjoy expansive living spaces, including a fully finished basement, a versatile loft, and a private backyard perfect for gatherings. The main level features an open-concept design with a desirable main-level bedroom and full bath. Prepare culinary delights in the designer kitchen, showcasing quartz countertops, stainless steel appliances, a large island, and a walk-in pantry – all included. Upgraded flooring and abundant natural light enhance the home's elegant finishes. The upstairs loft offers endless possibilities, while the luxurious primary suite provides a serene retreat with dual walk-in closets and a spa-inspired en-suite bath. The finished basement presents ample space for recreation, guests, a home gym, or a media room. Enjoy the convenience of a two-car garage with EV ready outlet, smart home features, and energy-efficient systems. Community amenities, such as, tot lots, community parks and walking trails throughout the community. Inquire about special builder incentives.
Upcoming Open Houses
Open House Friday September 25th, 12:00pm - 4:00pm
Open House Saturday September 26th, 12:00pm - 4:00pm
Open House Sunday September 27th, 12:00pm - 4:00pm
Property Features
Property Type: Residential - Single Family
Basement: Yes
Basement: Partially Finished
Cooling: Central A/C
Fuel Type: Natural Gas
Garage: 2
Heating: Programmable Thermostat
Home Style: Traditional
Lot Size: 0.13 Acres
Roof Type: Architectural Shingle
Stories: 2.0
Taxes: $0
Year Built: 2026
Feature Descriptions
Additional Structures: Above Grade, Below Grade
Appliances: Built-In Microwave, Dishwasher, Disposal, Energy Efficient Appliances, ENERGY STAR Dishwasher, ENERGY STAR Refrigerator, Icemaker, Microwave, Refrigerator, Stainless Steel Appliances, Water Heater - High-Efficiency
Electric: Underground
Exterior: Brick, Concrete
Flooring: Carpet, Luxury Vinyl Plank, Ceramic Tile
HOA Fee: $50.00/Monthly
Interior: Attic, Dining Area, Floor Plan - Open, Kitchen - Gourmet, Kitchen - Island, Primary Bath(s), Recessed Lighting, Walk-in Closet(s)
Lot Dimensions: 0.13 Acre(S)
Parking Notes: 2 Total Parking Spaces
Pet Restrictions: No Pet Restrictions
Rooms: Dining Room, Kitchen, Foyer, Bedroom 1,Great Room, Bathroom 1,Bathroom 2
Sewer: Public Sewer
SQFT Above Finished: 3127
SQFT Below Finished: 403
SQFT Total Finished: 3530
Structure Type: Detached
Total Garage/Parking Spaces: 2
Utilities: Cable TV Available, Phone Connected
Water: Public
Windows: Double Pane, Energy Efficient, Low-E, Vinyl Clad
Local Schools
School District: FREDERICK COUNTY PUBLIC SCHOOLS
Listed By / Shown By
Listed By
Agency Name: D.R. Horton Realty of Virginia, LLC
Agency Phone: 3014072600
Shown By
Agent Name: Mike & Monica Nelson Team
Agent Phone: Cell: (410) 627-9990
Agency Title: Berkshire Hathaway HomeServices Homesale Realty

 First American
Estimate Your Payment
Estimated Payment
$ 1,799.80 per month $1,591.26 Principal & Interest $0.00 Property Tax (data not provided by mls) $208.54 Homeowner's Insurance

 Corporate Office - 215 S Centerville Rd. Lancaster, PA 17603
1568 Bentstalk Drive | MLS# MDFR2089382
This single family home located at 1568 Bentstalk Drive, Frederick, MD 21703 is currently listed for sale with an asking price of $714,990. This property was built in 2026 and has 5 bedrooms and 5 full baths with 3530 sq. ft. Bentstalk Drive is located in the SUMMERVALE subdivision within the FREDERICK COUNTY PUBLIC SCHOOLS school district. Search SUMMERVALE real estate on www.mikenelsonrealtor.com today.