Cell: (410) 627-9990 | Office:(410) 561-0044

BEDS3
BATHS2 full 1 partial
SQUARE FEET2,530
MLS#MDHR2059918
STATUSACTIVE
PROPERTY TYPEResidential - Single Family
SCHOOLHARFORD COUNTY PUBLIC SCHOOLS
Property Description
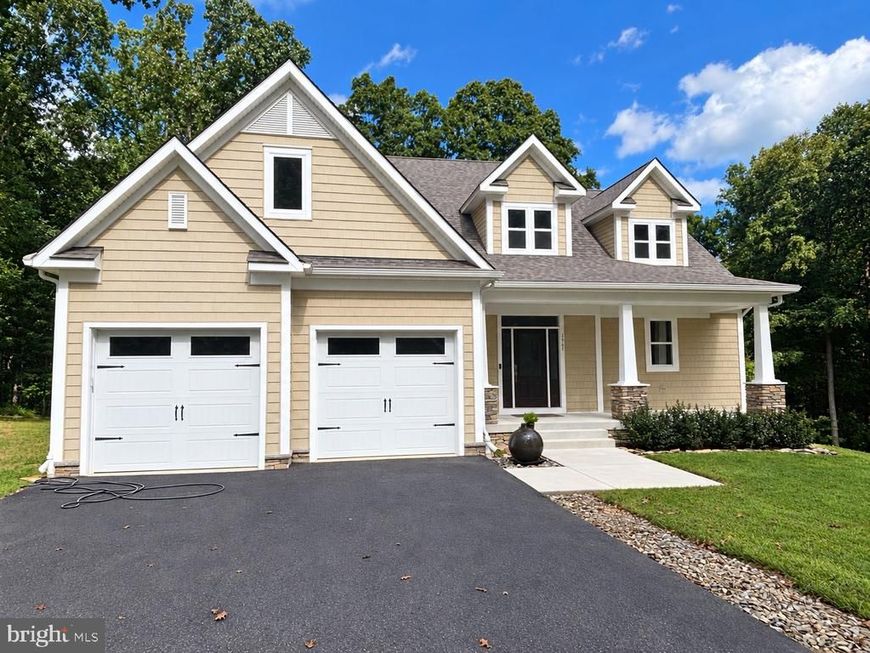
From the moment you step inside this home, your eyes are drawn straight through to the stunning family room, where expansive windows fill the space with natural light and a dramatic 19-foot, dual-sided stone fireplace creates an unforgettable focal point. Designed for both everyday living and entertaining, the open-concept layout seamlessly connects the spacious family room, dining area, and beautifully appointed kitchen. The kitchen features a generous 10-foot island, quartz countertops with a coordinating quartz backsplash, GE Profile appliances, and soft-close cabinetry. The main-level primary suite is equally impressive, the opposite side of the stone fireplace, and a luxurious en suite with an oversized walk-in shower, double-sink vanity, and a large walk-in closet with the washer and dryer conveniently located inside. Upstairs, you'll find two additional bedrooms-including an exceptionally spacious second bedroom-and a full bathroom. Luxury vinyl plank flooring flows throughout the home, creating a polished and cohesive look. Step outside to the screened porch with Trex decking and enjoy peaceful views of the tree-lined backyard. Situated on 3.92 acres, this nearly new Craftsman-style home still has that "new home" feel while offering thoughtful features such as an underground drainage system that directs water away from the house, a radon mitigation system, and a two-car garage. The expansive unfinished basement provides tremendous potential for additional living space and already includes a bathroom rough-in. Beautifully designed, thoughtfully upgraded, and surrounded by nature, this exceptional property is ready to welcome you home.
Property Features
Property Type: Residential - Single Family
Basement: Yes
Basement: Connecting Stairway, Full, Space For Rooms, Sump Pump, Walkout Stairs
Cooling: Ceiling Fan(s), Central A/C
Fireplaces: 1
Fuel Type: Propane - Leased
Garage: 2
Heating: Forced Air
Home Style: Craftsman
Lot Size: 3.92 Acres
Roof Type: Architectural Shingle
Stories: 3.0
Taxes: $7,011
Year Built: 2022
Feature Descriptions
Additional Structures: Above Grade, Below Grade
Appliances: Built-In Microwave, Cooktop, Dishwasher, Exhaust Fan, Oven - Wall, Range Hood, Stainless Steel Appliances, Water Heater, Washer, Dryer
Exterior: Vinyl Siding
Exterior: Bump-outs, Exterior Lighting, Sidewalks
Fireplace: Gas/Propane, Heatilator, Mantel(s)
Flooring: Ceramic Tile, Other
Interior: Ceiling Fan(s), Dining Area, Family Room Off Kitchen, Floor Plan - Open, Kitchen - Gourmet, Kitchen - Island, Pantry, Recessed Lighting, Upgraded Countertops, Walk-in Closet(s)
Lot: Backs to Trees
Lot Dimensions: 3.92 Acre(S)
Parking Features: Concrete Driveway
Parking Notes: 4 Total Parking Spaces
Sewer: On Site Septic
SQFT Above Finished: 2530
SQFT Total Finished: 2530
Structure Type: Detached
Total Garage/Parking Spaces: 4
Utilities: Cable TV Available, Electric Available, Propane, Under Ground
Water: Private, Well
Local Schools
School District: HARFORD COUNTY PUBLIC SCHOOLS
Listed By / Shown By
Listed By
Agency Name: Allfirst Realty, Inc.
Agency Phone: 4433201344
Shown By
Agent Name: Mike & Monica Nelson Team
Agent Phone: Cell: (410) 627-9990
Agency Title: Berkshire Hathaway HomeServices Homesale Realty

 First American
Estimate Your Payment
Estimated Payment
$ 2,723.65 per month $1,891.51 Principal & Interest $584.25 Property Tax $247.89 Homeowner's Insurance

 Corporate Office - 215 S Centerville Rd. Lancaster, PA 17603
1547 Morse Road | MLS# MDHR2059918
This single family home located at 1547 Morse Road, Forest Hill, MD 21050 is currently listed for sale with an asking price of $849,900. This property was built in 2022 and has 3 bedrooms and 2 full and 1 partial baths with 2530 sq. ft. Morse Road is located within the HARFORD COUNTY PUBLIC SCHOOLS school district. Search Forest Hill real estate on www.mikenelsonrealtor.com today.