Cell: (410) 627-9990 | Office:(410) 561-0044

BEDS2
BATHS2 full 1 partial
SQUARE FEET1,680
MLS#MDQA2018746
STATUSCOMING SOON
PROPERTY TYPEResidential - Townhouse
SUBDIVISIONQUEENS LANDING
SCHOOLQUEEN ANNES COUNTY PUBLIC SCHOOLS
Property Description
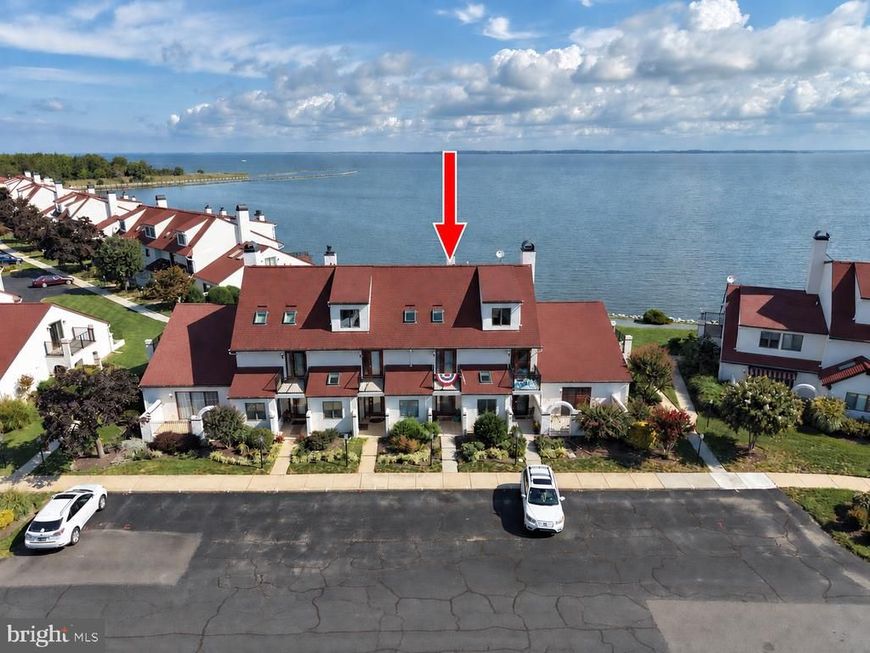
Located in the beautiful Queens Landing community, this Spanish-style waterfront townhouse offers a luxurious lifestyle with stunning river views. The interior boasts an open floor plan, featuring a combination dining and living area with recessed lighting and a corner gas fireplace. The kitchen is equipped with upgraded countertops and high-end appliances, including a built-in microwave and new additional cabinet and countertop space. Upstairs you will find 2 spacious bedrooms both with private balconies, 2 full bathrooms, and a large loft space above the primary bedroom. Outside you can enjoy your private balcony or relax on the patio, surrounded by beautifully landscaped grounds. The community amenities include an in-ground pool, tennis courts, walking trails, and access to the Chester River. Come tour this waterfront property today!
Property Features
Property Type: Residential - Townhouse
Cooling: Central A/C
Fireplaces: 1
Fuel Type: Electric, Propane - Leased, Propane - Metered
Heating: Heat Pump(s)
Home Style: Spanish
Roof Type: Architectural Shingle
Stories: 2.5
Taxes: $4,198
Year Built: 1984
Feature Descriptions
Additional Structures: Above Grade, Below Grade
Appliances: Built-In Microwave, Compactor, Cooktop, Dishwasher, Dryer - Front Loading, Oven/Range - Electric, Refrigerator, Washer/Dryer Stacked, Water Heater
Community Amenities: Club House, Common Grounds, Exercise Room, Fitness Center, Jog/Walk Path, Lake, Marina/Marina Club, Party Room, Picnic Area, Racquet Ball, Tennis Courts, Water/Lake Privileges
Condo/Coop Fee: $535.83/Monthly
Electric: 110 Volts, 120/240V
Exterior: Stucco
Exterior: Exterior Lighting, Gutter System, Secure Storage, Sidewalks, Street Lights, Tennis Court(s), Water Fountains
Fireplace: Corner, Gas/Propane
Flooring: Carpet, Luxury Vinyl Plank
Interior: Bathroom - Tub Shower, Built-Ins, Carpet, Ceiling Fan(s), Combination Dining/Living, Combination Kitchen/Dining, Combination Kitchen/Living, Dining Area, Floor Plan - Open, Primary Bath(s), Primary Bedroom - Bay Front, Recessed Lighting, Skylight(s), Upgraded Countertops
Lake Name: Chester River
Location: River
Lot: Backs - Open Common Area, Fishing Available, Landscaping, Stream/Creek
Parking Features: Free, Unassigned
Pet Restrictions: Case by Case Basis, Cats OK, Dogs OK, Number Limit
Sewer: Public Sewer
Special View Info: River
SQFT Above Finished: 1680
SQFT Total Finished: 1680
Structure Type: Interior Row/Townhouse
Utilities: Electric Available, Under Ground, Water Available
Water: Public
Waterfront: Boat/Launch Ramp - Private, Rip-Rap
Windows: Skylights, Sliding
Local Schools
High School: KENT ISLAND
School District: QUEEN ANNES COUNTY PUBLIC SCHOOLS
Listed By / Shown By
Listed By
Agency Name: Benson & Mangold, LLC
Agency Phone: 4108226665
Shown By
Agent Name: Mike & Monica Nelson Team
Agent Phone: Cell: (410) 627-9990
Agency Title: Berkshire Hathaway HomeServices Homesale Realty

 First American
Estimate Your Payment
Estimated Payment
$ 1,706.62 per month $1,199.58 Principal & Interest $349.83 Property Tax $157.21 Homeowner's Insurance

 Corporate Office - 215 S Centerville Rd. Lancaster, PA 17603
15 E Queen Anne Way, Unit E | MLS# MDQA2018746
This townhouse located at 15 E Queen Anne Way, Unit E, Chester, MD 21619 is currently listed for sale with an asking price of $539,000. This property was built in 1984 and has 2 bedrooms and 2 full and 1 partial baths with 1680 sq. ft. E Queen Anne Way, Unit E is located in the QUEENS LANDING subdivision within the QUEEN ANNES COUNTY PUBLIC SCHOOLS school district. Search QUEENS LANDING real estate on www.mikenelsonrealtor.com today.