Cell: (410) 627-9990 | Office:(410) 561-0044

BEDS5
BATHS4 full 1 partial
SQUARE FEET3,645
MLS#MDFR2083688
STATUSACTIVE
PROPERTY TYPERental - Single Family
SCHOOLFREDERICK COUNTY PUBLIC SCHOOLS
Property Description
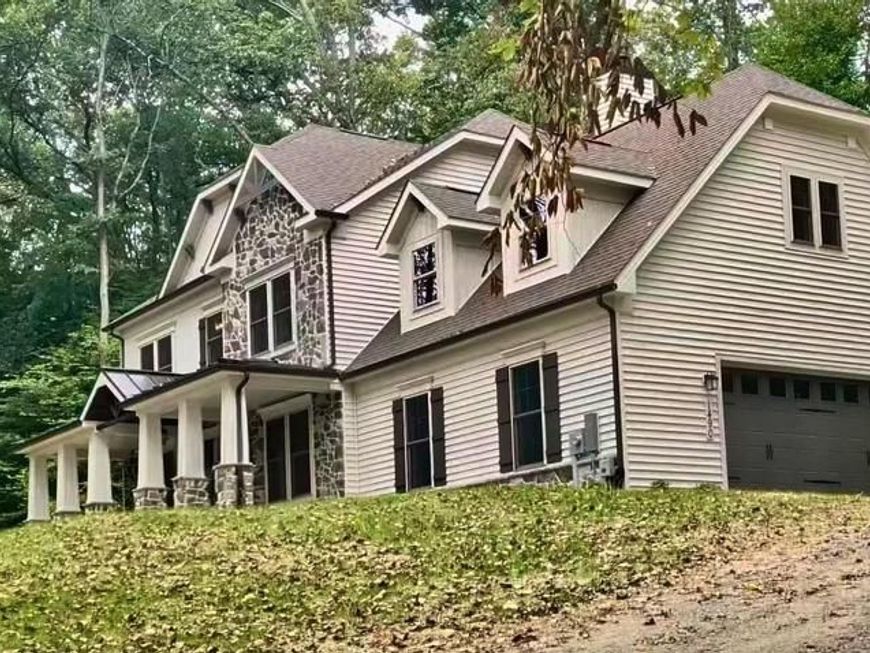
Stunning Craftsman-style Huntington II model in a highly sought-after community near Sugarloaf Mountain and within the acclaimed Urbana School District. Built less than one year ago, this new home offers the perfect blend of luxury and functionality. The open-concept main level features a gourmet kitchen, spacious dining area, and inviting family room with a cozy fireplace. A versatile flex room is ideal as a home office, formal dining room, or guest bedroom, while the oversized mudroom provides exceptional storage. Upstairs, the luxurious primary suite boasts a spa-like bath with a soaking tub and two expansive walk-in closets. Three additional bedrooms include a Jack-and-Jill bath and a private en-suite, offering comfort and privacy for family and guests. Enjoy all the benefits of new construction without the wait in this exceptional, move-in-ready home.
Property Features
Property Type: Rental - Single Family
Basement: Yes
Basement: Fully Finished, Connecting Stairway, Daylight, Full, Improved, Interior Access
Cooling: Central A/C
Fireplaces: 1
Fuel Type: None
Garage: 2 car attached
Heating: Heat Pump(s)
Home Style: Craftsman
Lot Size: 5.08 Acres
Roof Type: Architectural Shingle
Stories: 3.0
Year Built: 2025
Feature Descriptions
Additional Structures: Above Grade, Below Grade
Appliances: Dishwasher, Disposal, Dryer, Microwave, Range Hood, Stainless Steel Appliances, Stove, Washer
Exterior: Vinyl Siding, Stone
Fireplace: Mantel(s)
Flooring: Carpet, Hardwood
Interior: Floor Plan - Open, Kitchen - Gourmet, Wood Floors
Lot: Partly Wooded, Secluded
Lot Dimensions: 5.08 Acre(S)
Parking Features: Attached Garage, Asphalt Driveway
Pet Restrictions: Case by Case Basis
Rooms: Primary Bedroom
Sewer: Private Septic Tank
Special View Info: Mountain, Scenic Vista
SQFT Above Finished: 2645
SQFT Below Finished: 1000
SQFT Total Finished: 3645
Structure Type: Detached
Total Garage/Parking Spaces: 2
Water: Well
Windows: Insulated
Wooded: Yes
Local Schools
High School: URBANA
Middle School: URBANA
Elementary School: URBANA
School District: FREDERICK COUNTY PUBLIC SCHOOLS
Listed By / Shown By
Listed By
Agency Name: Keller Williams Realty Centre
Agency Phone: 2403096000
Shown By
Agent Name: Mike & Monica Nelson Team
Agent Phone: Cell: (410) 627-9990
Agency Title: Berkshire Hathaway HomeServices Homesale Realty

 First American

 Corporate Office - 215 S Centerville Rd. Lancaster, PA 17603
1490 Thurston Road | MLS# MDFR2083688
This property located at 1490 Thurston Road, Dickerson, MD 20842 is currently listed for rent with an asking price of $4,800 / Monthly. Thurston Road is located within the FREDERICK COUNTY PUBLIC SCHOOLS school district. Search Dickerson real estate on www.mikenelsonrealtor.com today.