Cell: (410) 627-9990 | Office:(410) 561-0044

BEDS4
BATHS2 full 1 partial
SQUARE FEET3,532
MLS#MDHR2059698
STATUSACTIVE
PROPERTY TYPEResidential - Single Family
SUBDIVISIONGLENANGUS
SCHOOLHARFORD COUNTY PUBLIC SCHOOLS
Property Description
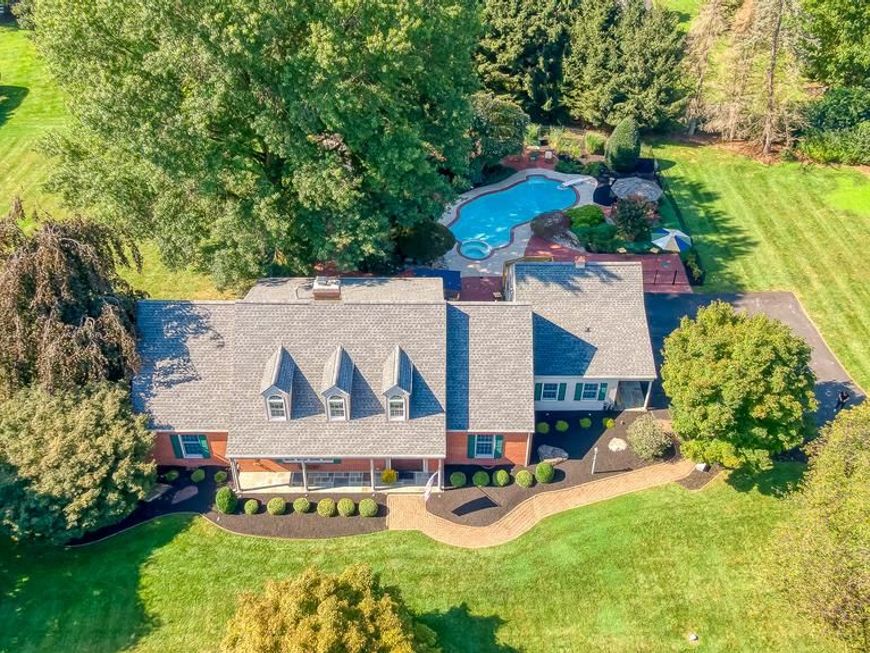
This beautifully renovated Cape Cod in sought-after Glenangus offers four bedrooms, 2.5 baths and is situated on 1.31 acres backing to trees. The mudroom/laundry addition is conveniently located off the oversized 2-car garage, steps away from the renovated kitchen (2020). The kitchen features upgraded countertops, center island/breakfast bar, stainless steel appliances, gas cooking and hood vent. Hardwood floors and moldings enhance the living and dining rooms, while a double-sided gas fireplace opens to the family room with built-in surrounds. The main-level primary suite has a renovated bath with walk-in shower and double sink. Upstairs, you'll find two huge bedrooms, walk-in storage closet and versatile loft space along with another renovated bathroom. The backyard is an entertainer’s dream with a 22,000-gallon in-ground pool, gazebo, whirlpool tub, outdoor bar/man cave, patio and porch. A partially finished lower level offers additional living and storage space. This home feeds to Homestead-Wakefield Elementary and Patterson Mill Middle/High Schools. Other upgrades include two entry doors (2025); roof & chimney (2024); driveway (2024); pool pump (2023); dual zone HVAC (main level 2024); tankless HWH; replacement windows. This home is a two minute drive to Maryland Golf & Country Club and close to commuting routes.
Property Features
Property Type: Residential - Single Family
Basement: Yes
Basement: Connecting Stairway, Partially Finished, Sump Pump, Other
Cooling: Central A/C, Ceiling Fan(s), Zoned
Fireplaces: 2
Fuel Type: Electric, Natural Gas
Garage: 2
Heating: Heat Pump - Electric BackUp, Forced Air, Zoned, Baseb
Home Style: Cape Cod, Colonial
Lot Size: 1.31 Acres
Roof Type: Architectural Shingle
Stories: 3.0
Taxes: $5,480
Year Built: 1982
Feature Descriptions
Accessibility: 2+ Access Exits
Additional Structures: Above Grade, Below Grade
Appliances: Dishwasher, Dryer, Exhaust Fan, Icemaker, Microwave, Oven/Range - Gas, Range Hood, Refrigerator, Washer, Water Dispenser, Water Heater - Tankless
Electric: 200+ Amp Service
Exterior: Brick, Vinyl Siding
Exterior: Bump-outs, Extensive Hardscape
Fencing: Partially, Rear
Fireplace: Fireplace - Glass Doors, Flue for Stove, Mantel(s), Screen, Wood
Flooring: Hardwood, Carpet, Ceramic Tile
Interior: Built-Ins, Dining Area, Entry Level Bedroom, Kitchen - Country, Kitchen - Island, Primary Bath(s), Stove - Wood, Upgraded Countertops, WhirlPool/HotTub, Window Treatments, Wood Floors, Bathroom - Walk-In Shower, Bathroom - Tub Shower, Breakfast Area, Carpet, Ceiling Fan(s), Chair Railings, Crown Moldings, Family Room Off Kitchen, Formal/Separate Dining Room, Floor Plan - Open, Kitchen - Table Space, Pantry, Recessed Lighting, Walk-in Closet(s)
Lot: Backs to Trees, Level
Lot Dimensions: 1.31 Acre(S)
Parking Features: Asphalt Driveway
Parking Notes: 8 Total Parking Spaces
Rooms: Living Room, Dining Room, Primary Bedroom, Bedroom 2,Bedroom 3,Bedroom 4,Kitchen, Family Room, Foyer, Laundry, Loft, Bathroom 2,Primary Bathroom
Sewer: Septic Exists
Special View Info: Garden/Lawn
SQFT Above Finished: 3132
SQFT Below Finished: 400
SQFT Total Finished: 3532
Structure Type: Detached
Swimming Pool: In Ground, Concrete
Total Garage/Parking Spaces: 8
Utilities: Natural Gas Available
Water: Well
Windows: Double Pane, Screens, Replacement
Room Sizes
Bedroom 3: 30 x 21 Level - Upper 1
Bedroom 4: 27 x 18 Level - Upper 1
Bathroom 2: 8 x 9 Level - Upper 1
Loft: 31 x 16 Level - Upper 1
Laundry: 16 x 9 Level - Main
Primary Bedroom: 19 x 17 Level - Main
Primary Bathroom: 9 x 12 Level - Main
Bedroom 2: 16 x 12 Level - Main
Family Room: 22 x 17 Level - Main
Kitchen: 17 x 18 Level - Main
Living Room: 15 x 14 Level - Main
Foyer: 12 x 16 Level - Main
Dining Room: 14 x 11 Level - Main
Local Schools
High School: PATTERSON MILL
Middle School: PATTERSON MILL
Elementary School: HOMESTEAD-WAKEFIELD
School District: HARFORD COUNTY PUBLIC SCHOOLS
Listed By / Shown By
Listed By
Agency Name: American Premier Realty, LLC
Agency Phone: 4435120090
Shown By
Agent Name: Mike & Monica Nelson Team
Agent Phone: Cell: (410) 627-9990
Agency Title: Berkshire Hathaway HomeServices Homesale Realty

 First American
Estimate Your Payment
Estimated Payment
$ 2,659.25 per month $1,947.37 Principal & Interest $456.67 Property Tax $255.21 Homeowner's Insurance

 Corporate Office - 215 S Centerville Rd. Lancaster, PA 17603
1419 E Macphail Road | MLS# MDHR2059698
This single family home located at 1419 E Macphail Road, Bel Air, MD 21015 is currently listed for sale with an asking price of $875,000. This property was built in 1982 and has 4 bedrooms and 2 full and 1 partial baths with 3532 sq. ft. E Macphail Road is located in the GLENANGUS subdivision within the HARFORD COUNTY PUBLIC SCHOOLS school district. Search GLENANGUS real estate on www.mikenelsonrealtor.com today.