Cell: (410) 627-9990 | Office:(410) 561-0044

BEDS3
BATHS2 full
SQUARE FEET1,556
MLS#PAMC2193072
STATUSACTIVE
PROPERTY TYPEResidential - Single Family
SUBDIVISIONWYNDMOOR
SCHOOLSPRINGFIELD TOWNSHIP
Property Description
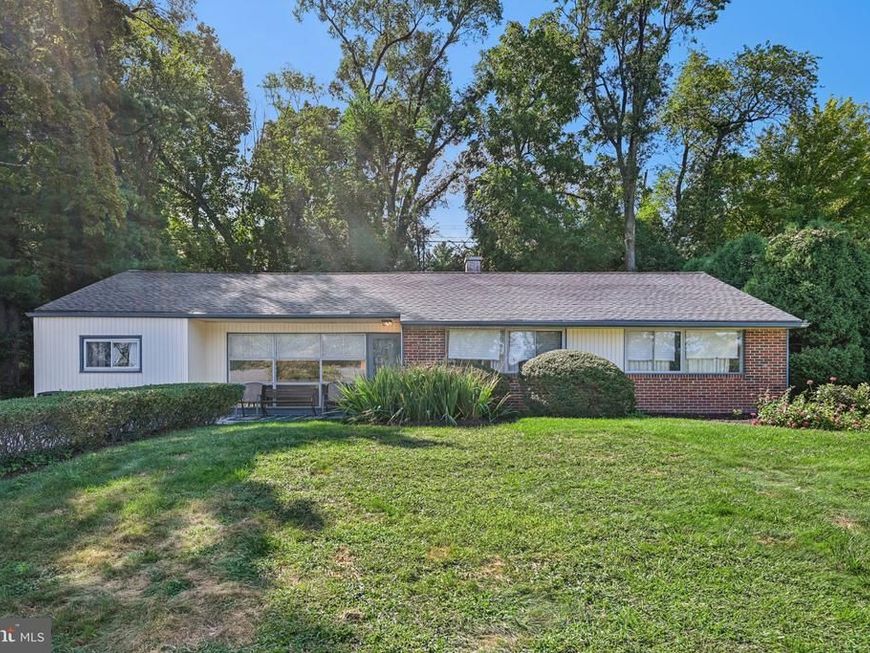
Welcome to this beautiful three-bedroom, two-bath one-story ranch home located in the desirable Wyndmoor. This inviting property offers comfortable one-level living with a spacious living room, a separate dining room, and an updated family room featuring a cozy fireplace—perfect for relaxing or entertaining family and friends. The home also includes a convenient pantry with ample shelving for additional storage. The galley-style kitchen is well equipped with a dishwasher, refrigerator, microwave, and built-in stove, providing everything you need for everyday cooking and entertaining. Three comfortable bedrooms and two full baths complete the interior. Additional highlights include central air conditioning, a nice-sized yard, a screened-in patio and a Generac generator—an excellent feature that provides added peace of mind and convenience during power outages. This lovely ranch home combines comfort, functionality, and thoughtful updates, making it a wonderful place to call home! This home has been meticulously maintained by the seller, who is providing is a pre-listing home inspection. A one-year home warranty is also included for the buyer at the time of settlement. Quick and easy access to Route 309, the Pennsylvania Turnpike and Septa Regional Rail Lines. Close to shopping and restaurants in Flourtown and Chestnut Hill.
Property Features
Property Type: Residential - Single Family
Cooling: Central A/C
Fireplaces: 1
Fuel Type: Natural Gas
Heating: Forced Air
Home Style: Ranch/Rambler
Lot Size: 0.29 Acres
Stories: 1.0
Taxes: $6,522
Year Built: 1955
Feature Descriptions
Additional Structures: Above Grade, Below Grade
Electric: 200+ Amp Service
Exterior: Vinyl Siding
Lot Dimensions: 0.29 Acre(S)
Municipality: SPRINGFIELD TWP
Parking Features: Concrete Driveway
Parking Notes: 1 Total Parking Spaces
Sewer: Public Sewer
SQFT Above Finished: 1556
SQFT Total Finished: 1556
Structure Type: Detached
Total Garage/Parking Spaces: 1
Water: Public
Local Schools
School District: SPRINGFIELD TOWNSHIP
Listed By / Shown By
Listed By
Agency Name: BHHS Fox & Roach-Chestnut Hill
Agency Phone: 2152473750
Shown By
Agent Name: Mike & Monica Nelson Team
Agent Phone: Cell: (410) 627-9990
Agency Title: Berkshire Hathaway HomeServices Homesale Realty

 First American
Estimate Your Payment
Estimated Payment
$ 1,761.84 per month $1,077.17 Principal & Interest $543.50 Property Tax $141.17 Homeowner's Insurance

 Corporate Office - 215 S Centerville Rd. Lancaster, PA 17603
1404 Stotesbury | MLS# PAMC2193072
This single family home located at 1404 Stotesbury, Glenside, PA 19038 is currently listed for sale with an asking price of $484,000. This property was built in 1955 and has 3 bedrooms and 2 full baths with 1556 sq. ft. Stotesbury is located in the WYNDMOOR subdivision within the SPRINGFIELD TOWNSHIP school district. Search WYNDMOOR real estate on www.mikenelsonrealtor.com today.