Cell: (410) 627-9990 | Office:(410) 561-0044

BEDS3
BATHS1 full 1 partial
SQUARE FEET1,181
MLS#PAYK2111928
Cooperative Broker Compensation: 2.5%
STATUSACTIVE
PROPERTY TYPEResidential - Single Family
SCHOOLWEST YORK AREA
Property Description
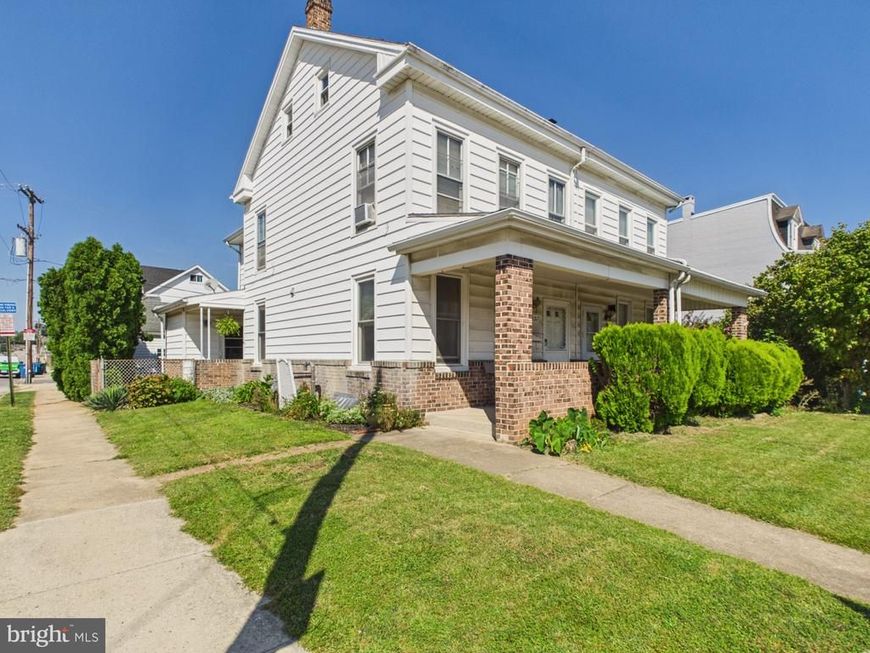
Welcome home to this charming 3-bedroom, 1.5-bath home located in the West York School District! The main level features an inviting eat-in kitchen with stainless steel appliances, a separate formal dining room, and a spacious living room perfect for relaxing or entertaining. A convenient half bath and main-floor laundry add to the functionality of the home. Upstairs, you’ll find three comfortable bedrooms and a full bath. The attic space includes a finished bonus room, providing even more room for an office, hobby area, or additional living space. Outside, enjoy the welcoming front porch and the convenience of a detached two-car garage. With its flexible living spaces, practical layout, and appealing outdoor features, this home offers plenty of room to make it your own!
Property Features
Property Type: Residential - Single Family
Basement: Yes
Basement: Full, Poured Concrete, Unfinished
Cooling: Window Unit(s)
Fuel Type: Natural Gas
Garage: 2
Heating: Hot Water
Home Style: Colonial
Lot Size: 0.06 Acres
Roof Type: Asphalt, Shingle
Stories: 2.5
Taxes: $4,048
Year Built: 1925
Cooperative Broker Compensation: 2.5%
Feature Descriptions
Additional Structures: Above Grade, Below Grade
Appliances: Oven - Single
Exterior: Aluminum Siding, Stick Built
Exterior: Sidewalks
Flooring: Carpet, Ceramic Tile, Luxury Vinyl Plank
Interior: Kitchen - Country
Lot: Cleared
Lot Dimensions: 0.06 Acre(S)
Municipality: WEST YORK BORO
Parking Notes: 2 Total Parking Spaces
Rooms: Living Room, Dining Room, Bedroom 2,Bedroom 3,Kitchen, Basement, Bedroom 1,Laundry, Bonus Room, Full Bath, Half Bath
Sewer: Public Sewer
SQFT Above Finished: 1181
SQFT Total Finished: 1181
Structure Type: Twin/Semi-Detached
Total Garage/Parking Spaces: 2
Water: Public
Windows: Storm
Local Schools
High School: WEST YORK AREA
Middle School: WEST YORK AREA
School District: WEST YORK AREA
Listed By / Shown By
Listed By
Agency Name: Berkshire Hathaway HomeServices Homesale Realty

Shown By
Agent Name: Mike & Monica Nelson Team
Agent Phone: Cell: (410) 627-9990
 First American
Estimate Your Payment
Estimated Payment
$ 815.61 per month $422.86 Principal & Interest $337.33 Property Tax $55.42 Homeowner's Insurance

 Corporate Office - 215 S Centerville Rd. Lancaster, PA 17603
1357 W Philadelphia Street | MLS# PAYK2111928
This single family home located at 1357 W Philadelphia Street , York, PA 17404 is currently listed for sale by Berkshire Hathaway HomeServices Homesale Realty, with an asking price of $190,000. This property was built in 1925 and has 3 bedrooms and 1 full and 1 partial baths with 1181 sq. ft. W Philadelphia Street is located within the WEST YORK AREA school district. Search York real estate on www.mikenelsonrealtor.com today.