Cell: (410) 627-9990 | Office:(410) 561-0044

BEDS3
BATHS2 full
SQUARE FEET2,606
MLS#PADE2124076
STATUSACTIVE
PROPERTY TYPEResidential - Single Family
SUBDIVISIONCEDAR GROVE FARM
SCHOOLMARPLE NEWTOWN
Property Description
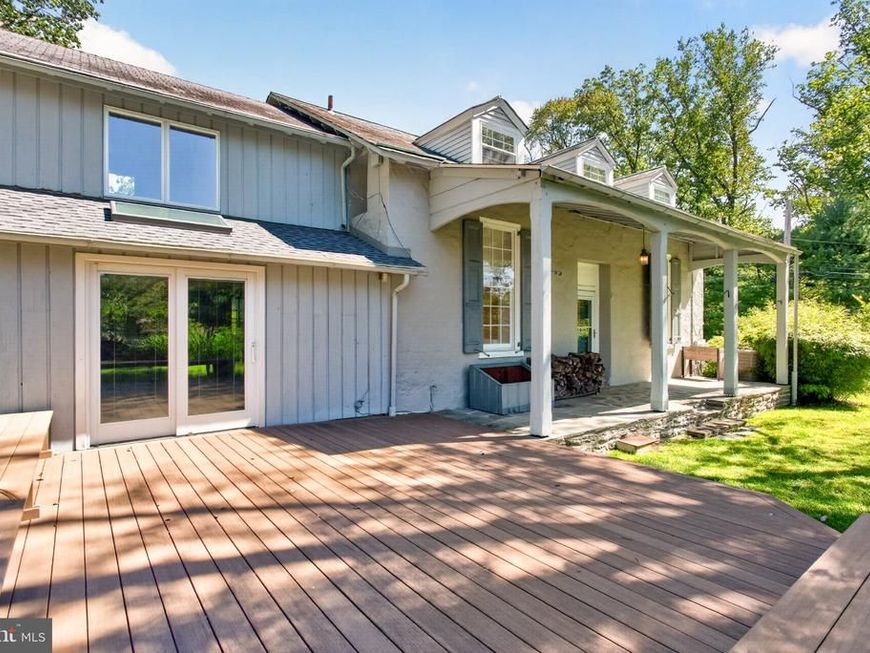
Welcome to 1288 Cedar Grove Road, a truly special home tucked away in a peaceful setting in Media. Thoughtfully renovated and lovingly maintained, this distinctive property offers the character and craftsmanship of an older home with the comfort, functionality, and updates today’s buyers are looking for. Originally built in 1875 as a local schoolhouse, the property was thoughtfully converted into a private residence in the 1930s, and today has been beautifully transformed into a warm and inviting family home. From the moment you step inside, the main living space makes an impression. Soaring ceilings, exposed beams, oversized original windows, beautiful oak hardwood floors, curved walls, custom built-ins, and a striking stone fireplace create a space that feels both dramatic and incredibly welcoming. There is plenty of room here to gather, relax, entertain, and make the everyday moments of family life feel a little more special. The heart of the home is the renovated kitchen, where timeless character meets thoughtful functionality. Corian countertops, a custom baker’s station, ample cabinetry, exposed original rafters, and the original schoolhouse window create a kitchen that is as beautiful as it is practical. The adjoining dining room provides an inviting setting for family dinners and holiday gatherings, while the spacious family room offers a more relaxed place to unwind, with direct access to the deck and backyard. The first floor also features a beautifully renovated full bathroom with radiant heated floors and a convenient laundry room. Upstairs, the primary suite offers a peaceful retreat with a spacious walk-in closet and views of the surrounding landscape. The beautifully renovated hall bathroom is a standout, featuring an exposed original stone wall in the shower, leathered quartzite countertops, custom oak cabinetry, a porcelain sink, and radiant heated tile floors. Two additional bedrooms provide flexibility for family, guests, a home office, or whatever your household needs. One features custom built-ins and generous storage, while the other offers exposed architectural details, cedar-lined closets, dormer storage, and an exposed stone chimney. The home continues to deliver outside. A spacious deck overlooks the beautifully landscaped, terraced property, creating an ideal spot for morning coffee, summer dinners, or simply enjoying the privacy of the mature trees and surrounding landscape. Stone walls, established plantings, and the charming former outhouse, now used as a garden shed, add to the character of the grounds. For everyday convenience, the property also offers a two-car attached garage with direct access to the basement, expanded parking, and abundant storage. Located just minutes from downtown Media and Newtown Square and within the highly regarded Marple Newtown School District, the location offers an ideal balance of privacy and convenience. Enjoy nearby restaurants, shopping, parks, and recreation at Ridley Creek State Park, Tyler Arboretum, and Rose Tree Park, with easy access to major commuter routes. This is a home with personality, space, craftsmanship, and a story of its own. Beautifully cared for and ready for its next family, 1288 Cedar Grove Road is the kind of home that feels special the moment you walk through the door.
Property Features
Property Type: Residential - Single Family
Basement: Yes
Basement: Garage Access
Cooling: Central A/C
Fireplaces: 1
Fuel Type: Oil
Garage: 2
Heating: Heat Pump(s), Heat Pump - Oil BackUp
Home Style: Converted Dwelling
Lot Size: 0.98 Acres
Roof Type: Slate
Stories: 3.0
Taxes: $9,068
Year Built: 1874
Feature Descriptions
Additional Structures: Above Grade
Appliances: Built-In Microwave, Cooktop, Dishwasher, Refrigerator, Stove
Exterior: Stone, Stucco, Wood Siding
Exterior: Stone Retaining Walls
Fireplace: Fireplace - Glass Doors
Flooring: Carpet, Ceramic Tile, Hardwood, Heated
Interior: Bathroom - Walk-In Shower, Carpet, Dining Area, Exposed Beams, Family Room Off Kitchen, Floor Plan - Traditional, Kitchen - Eat-In, Stain/Lead Glass, Walk-in Closet(s)
Lot: Backs to Trees, Front Yard, Landscaping, Level, Rear Yard, SideYard(s)
Lot Dimensions: 0.98 Acre(S)
Municipality: MARPLE TWP
Number of Rooms: 8
Parking Features: Paved Parking
Parking Notes: 2 Total Parking Spaces
Rooms: Living Room, Dining Room, Primary Bedroom, Bedroom 2,Bedroom 3,Kitchen, Family Room, Foyer, Laundry, Utility Room, Bathroom 1,Primary Bathroom
Sewer: Public Sewer
Special View Info: Trees/Woods
SQFT Above Finished: 2606
SQFT Total Finished: 2606
Structure Type: Detached
Total Garage/Parking Spaces: 2
Utilities: Cable TV Available, Phone Available
Water: Public
Local Schools
High School: MARPLE NEWTOWN
Middle School: PAXON HOLLOW
School District: MARPLE NEWTOWN
Listed By / Shown By
Listed By
Agency Name: EXP Realty, LLC
Agency Phone: 8883977352
Shown By
Agent Name: Mike & Monica Nelson Team
Agent Phone: Cell: (410) 627-9990
Agency Title: Berkshire Hathaway HomeServices Homesale Realty

 First American
Estimate Your Payment
Estimated Payment
$ 2,743.02 per month $1,757.08 Principal & Interest $755.67 Property Tax $230.27 Homeowner's Insurance

 Corporate Office - 215 S Centerville Rd. Lancaster, PA 17603
1288 Cedar Grove Road | MLS# PADE2124076
This single family home located at 1288 Cedar Grove Road, Media, PA 19063 is currently listed for sale with an asking price of $789,500. This property was built in 1874 and has 3 bedrooms and 2 full baths with 2606 sq. ft. Cedar Grove Road is located in the CEDAR GROVE FARM subdivision within the MARPLE NEWTOWN school district. Search CEDAR GROVE FARM real estate on www.mikenelsonrealtor.com today.