Cell: (410) 627-9990 | Office:(410) 561-0044

BEDS4
BATHS2 full 2 partial
SQUARE FEET2,971
MLS#PADA2064296
STATUSPENDING
PROPERTY TYPEResidential - Single Family
SUBDIVISIONSOUTHERN MEADOWS
SCHOOLLOWER DAUPHIN
Property Description
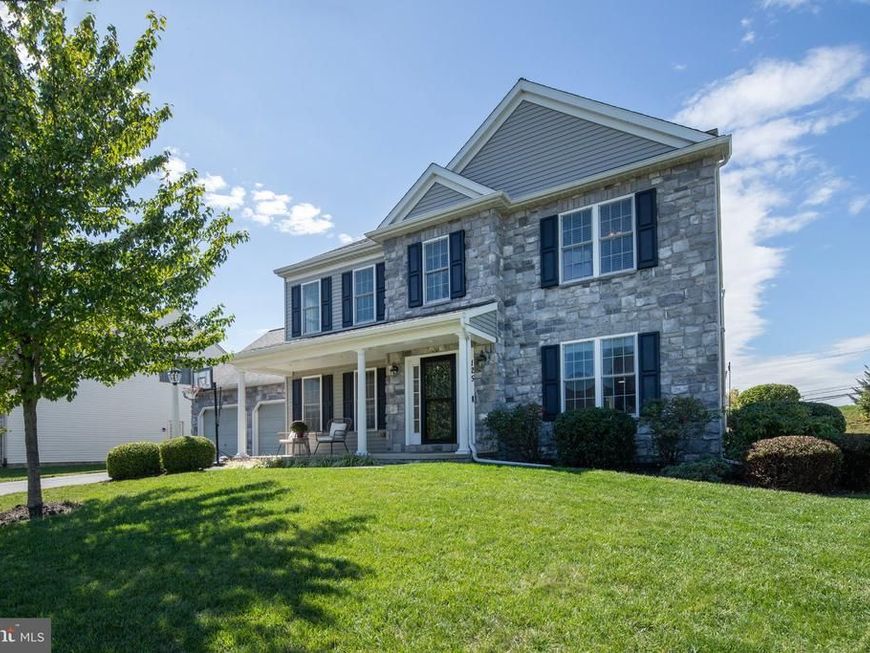
TERRIFIC 2-STORY WELL-APPOINTED, E.G. STOLTZFUS BUILT HOME ON WHIPPOORWILL LANE IN SOUTH HANOVER TOWNSHIP. 4 BEDROOM, 2 FULL BATH, 2 HALF BATHS WITH LOTS OF UPGRADES INCLUDING A FINISHED LOWER LEVEL WITH LUXURY VINYL PLANK FLOORS AND A WET BAR. SCREENED PORCH ADDITION. KITCHEN WITH QUARTZ COUNTERTOPS AND PULL OUT DRAWERS IN THE PANTRY. LOVINGLY MAINTAINED BY SELLERS. AFFORDABLE NATURAL GAS HEAT AND HOT WATER HEATER, 2 CAR GARAGE. LOWER DAUPHIN SCHOOLS. HURRY, THIS ONE WON'T LAST! ... SETTLEMENT CONTINGENT ON SELLER FINDING SUITABLE HOUSING. USE OF COMMUNITY POOL $225 YEARLY AND CLUB HOUSE CAN BE RENTED FOR $300.
Property Features
Property Type: Residential - Single Family
Basement: Yes
Basement: Poured Concrete, Sump Pump, Partially Finished, Interior Access, Heated
Cooling: Central A/C
Fireplaces: 1
Fuel Type: Natural Gas
Garage: 2
Heating: Forced Air
Home Style: Traditional
Lot Size: 0.25 Acres
Roof Type: Composite, Shingle
Stories: 2.0
Taxes: $8,187
Year Built: 2011
Feature Descriptions
Additional Structures: Above Grade, Below Grade
Appliances: Built-In Microwave, Dishwasher, Disposal, Oven/Range - Gas
Electric: 200+ Amp Service, Circuit Breakers
Exterior: Frame
Fireplace: Gas/Propane, Insert
Flooring: Carpet, Luxury Vinyl Plank, Vinyl
HOA Fee: $150.00/Annually
Interior: Breakfast Area, Built-Ins, Central Vacuum, Formal/Separate Dining Room, Kitchen - Island
Lot Dimensions: 0.25 Acre(S)
Municipality: SOUTH HANOVER TWP
Number of Rooms: 15
Parking Features: Asphalt Driveway
Parking Notes: 2 Total Parking Spaces
Pet Restrictions: No Pet Restrictions
Rooms: Living Room, Dining Room, Bedroom 2,Bedroom 3,Bedroom 4,Kitchen, Family Room, Foyer, Bedroom 1,Sun/Florida Room, Laundry, Full Bath, Half Bath
Sewer: Public Sewer
SQFT Above Finished: 2326
SQFT Below Finished: 645
SQFT Total Finished: 2971
Structure Type: Detached
Total Garage/Parking Spaces: 2
Utilities: Cable TV Available, Electric Available, Water Available, Sewer Available, Natural Gas Available
Water: Public
Windows: Double Pane, Energy Efficient, Insulated
Room Sizes
Family Room: 17 x 20 Level - Main
Living Room: 13 x 15 Level - Main
Foyer: 10 x 16 Level - Main
Half Bath: 3 x 7 Level - Main
Dining Room: 11 x 15 Level - Main
Kitchen: 14 x 18 Level - Main
Sun/Florida Room: 13 x 17 Level - Main
Family Room: 12 x 16 Level - Lower 1
Family Room: 16 x 27 Level - Lower 1
Half Bath: 3 x 7 Level - Lower 1
Bedroom 1: 13 x 18 Level - Upper 1
Full Bath: 8 x 11 Level - Upper 1
Bedroom 2: 13 x 13 Level - Upper 1
Bedroom 3: 13 x 13 Level - Upper 1
Bedroom 4: 11 x 12 Level - Upper 1
Full Bath: 8 x 9 Level - Upper 1
Laundry: 3 x 5 Level - Upper 1
Local Schools
High School: LOWER DAUPHIN
Middle School: LOWER DAUPHIN
School District: LOWER DAUPHIN
Listed By / Shown By
Listed By
Agency Name: RE/MAX Realty Select
Agency Phone: 7175264300
Shown By
Agent Name: Mike & Monica Nelson Team
Agent Phone: Cell: (410) 627-9990
Agency Title: Berkshire Hathaway HomeServices Homesale Realty

 First American
Estimate Your Payment
Estimated Payment
$ 2,180.00 per month $1,324.21 Principal & Interest $682.25 Property Tax $173.54 Homeowner's Insurance

 Corporate Office - 215 S Centerville Rd. Lancaster, PA 17603
125 Whippoorwill Lane | MLS# PADA2064296
This single family home located at 125 Whippoorwill Lane, Hummelstown, PA 17036 is currently listed for sale with an asking price of $595,000. This property was built in 2011 and has 4 bedrooms and 2 full and 2 partial baths with 2971 sq. ft. Whippoorwill Lane is located in the SOUTHERN MEADOWS subdivision within the LOWER DAUPHIN school district. Search SOUTHERN MEADOWS real estate on www.mikenelsonrealtor.com today.